top of page
Full
Portfolio
A collection of interior, exterior, and aerial real estate photography from properties throughout Thousand Oaks and surrounding areas.
01
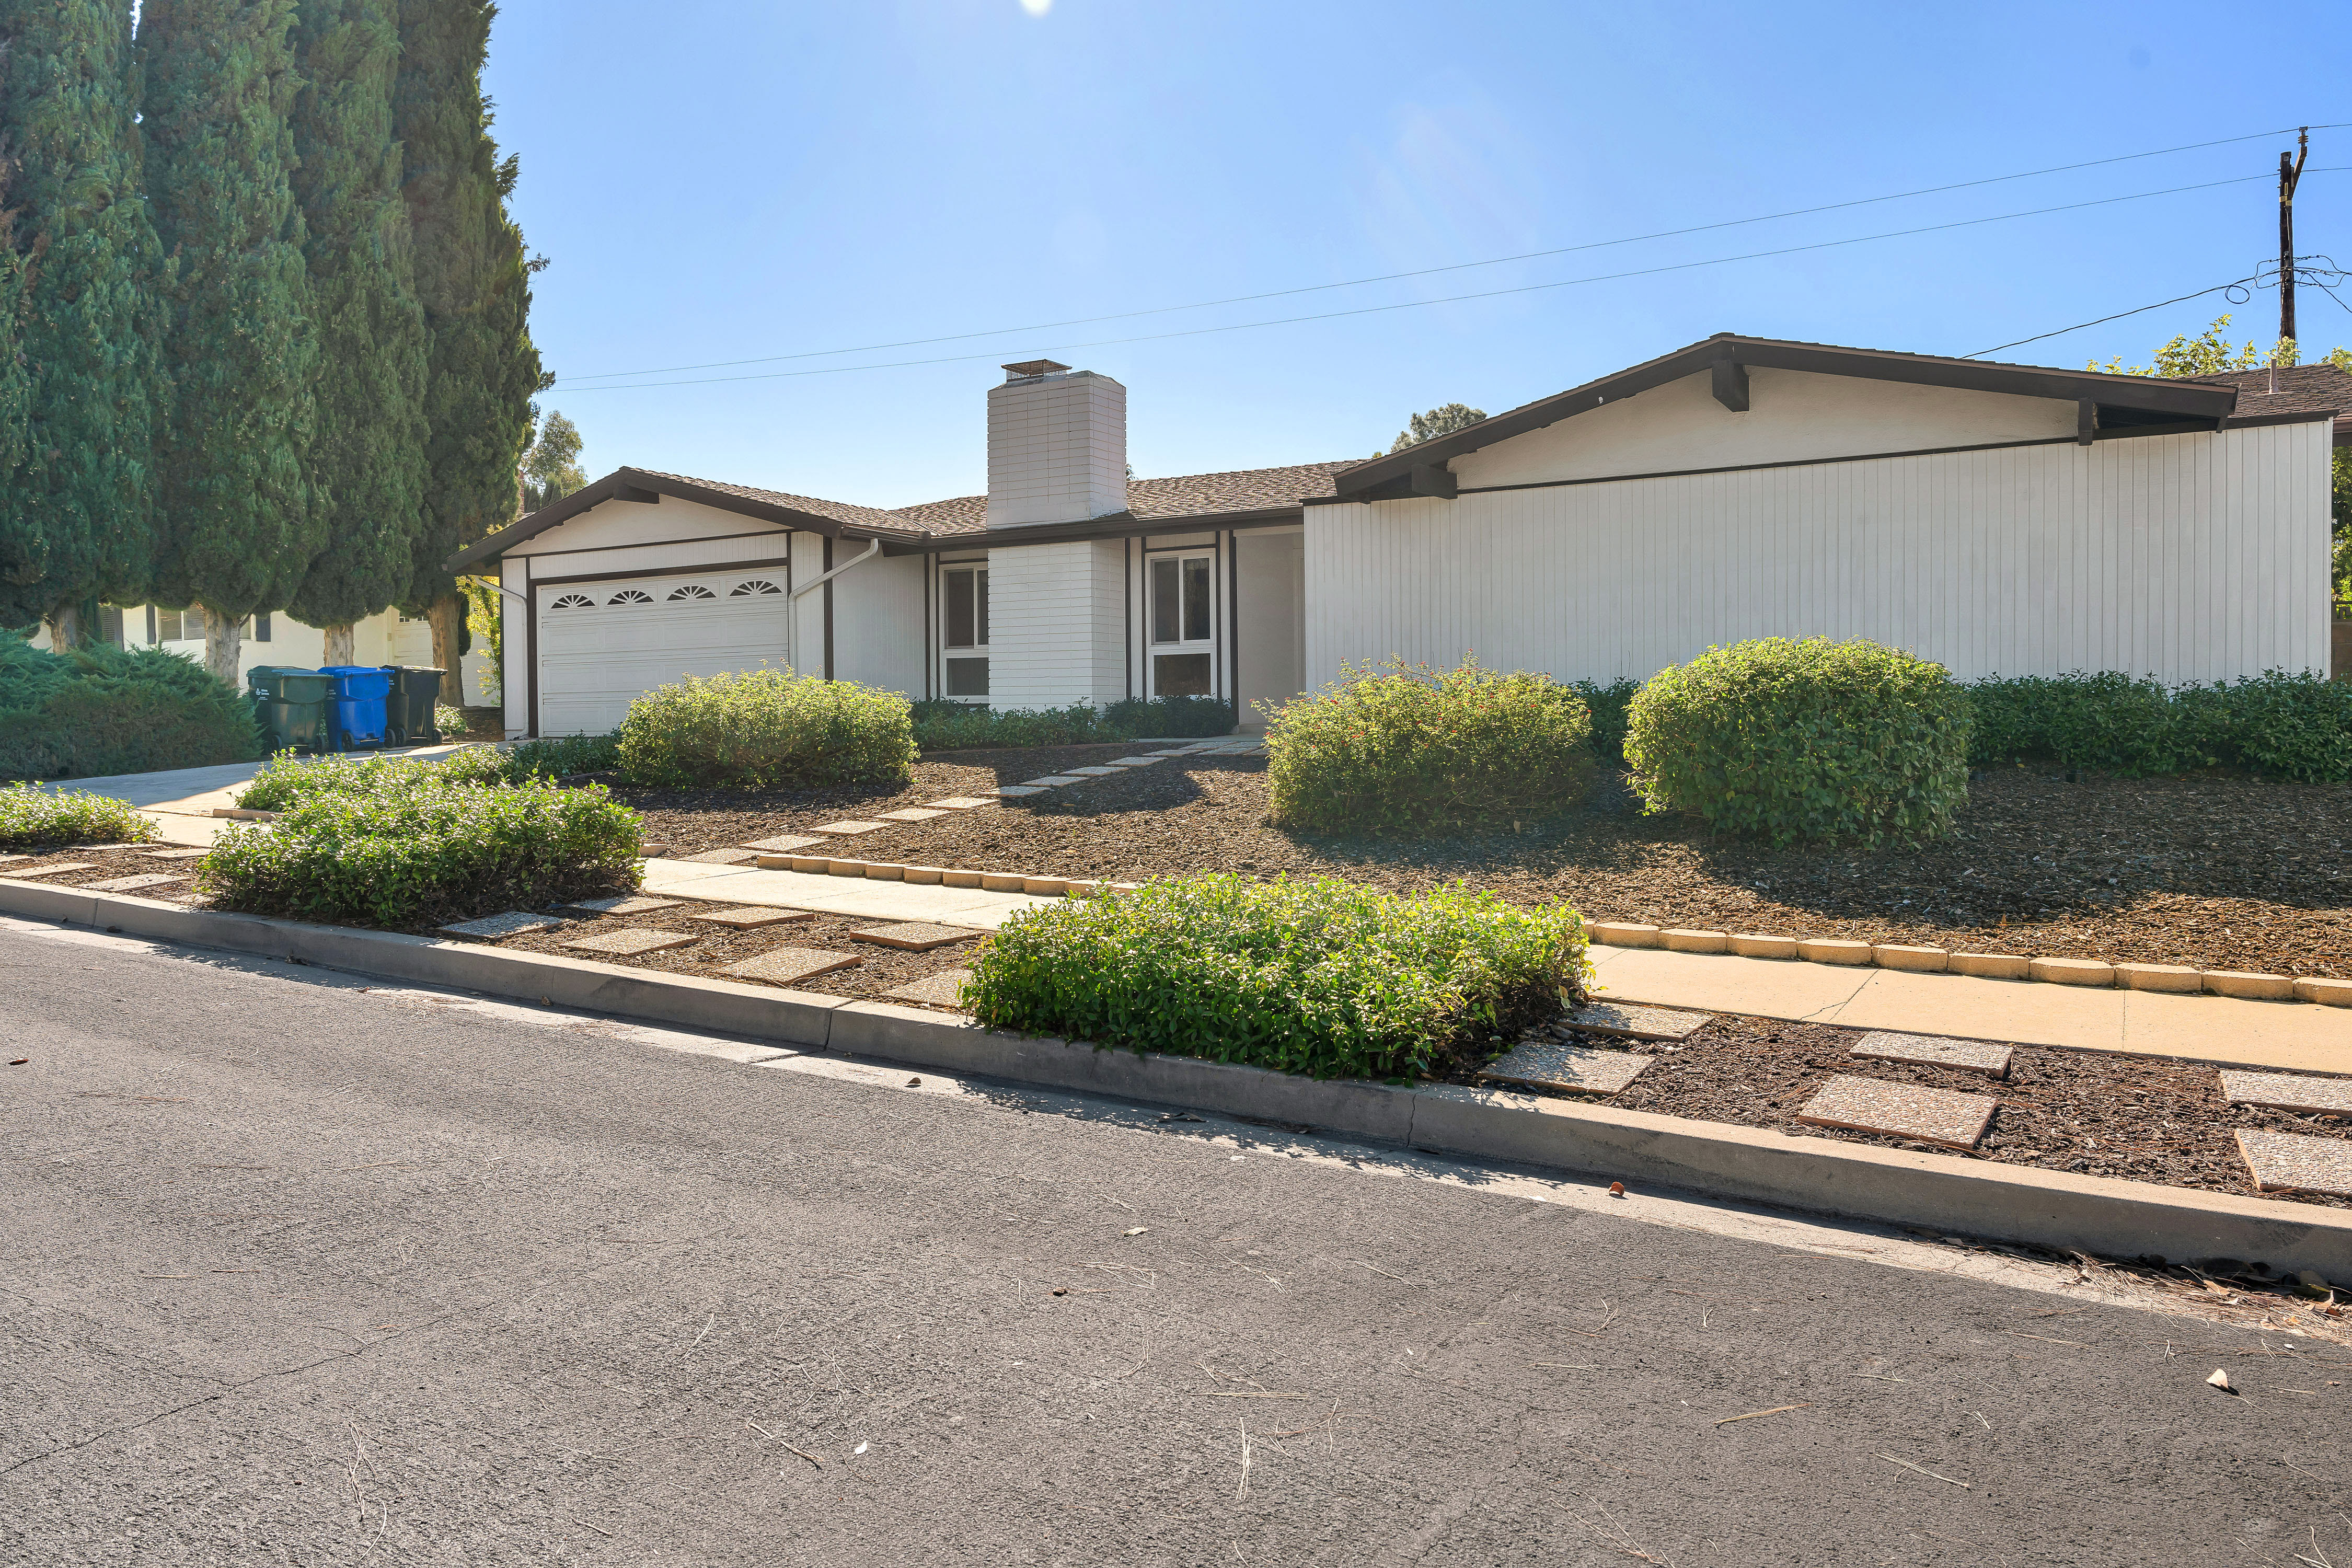
Front Exterior
Ground-level exterior photography highlighting curb appeal, landscaping, and the overall presentation of the property.

02
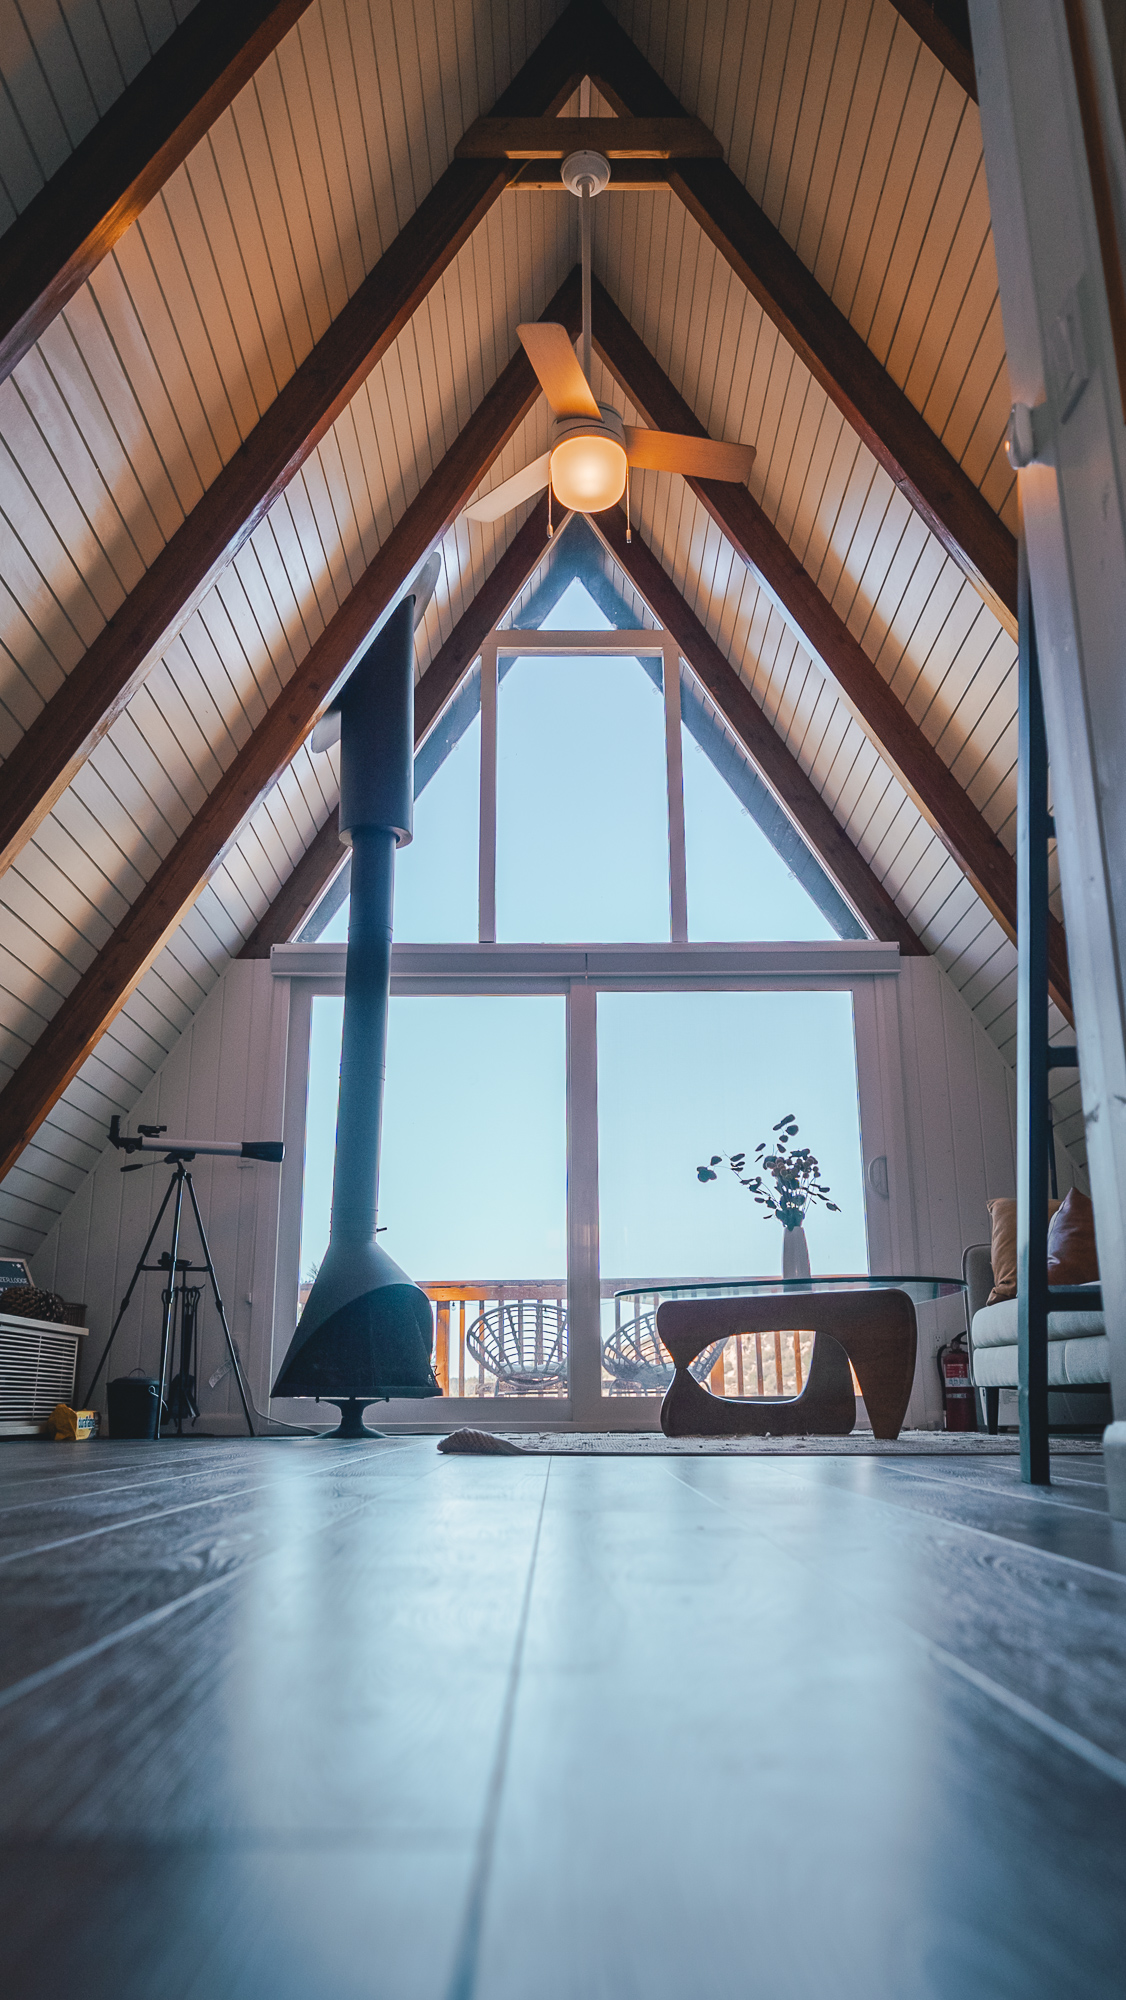
A-Frame Interior
A distinctive A-frame interior showcasing exposed beams, large windows, natural light, and architectural character.

03
Open Kitchen
Residential kitchen photography showing the layout, cabinetry, and connection to the surrounding living space.
04
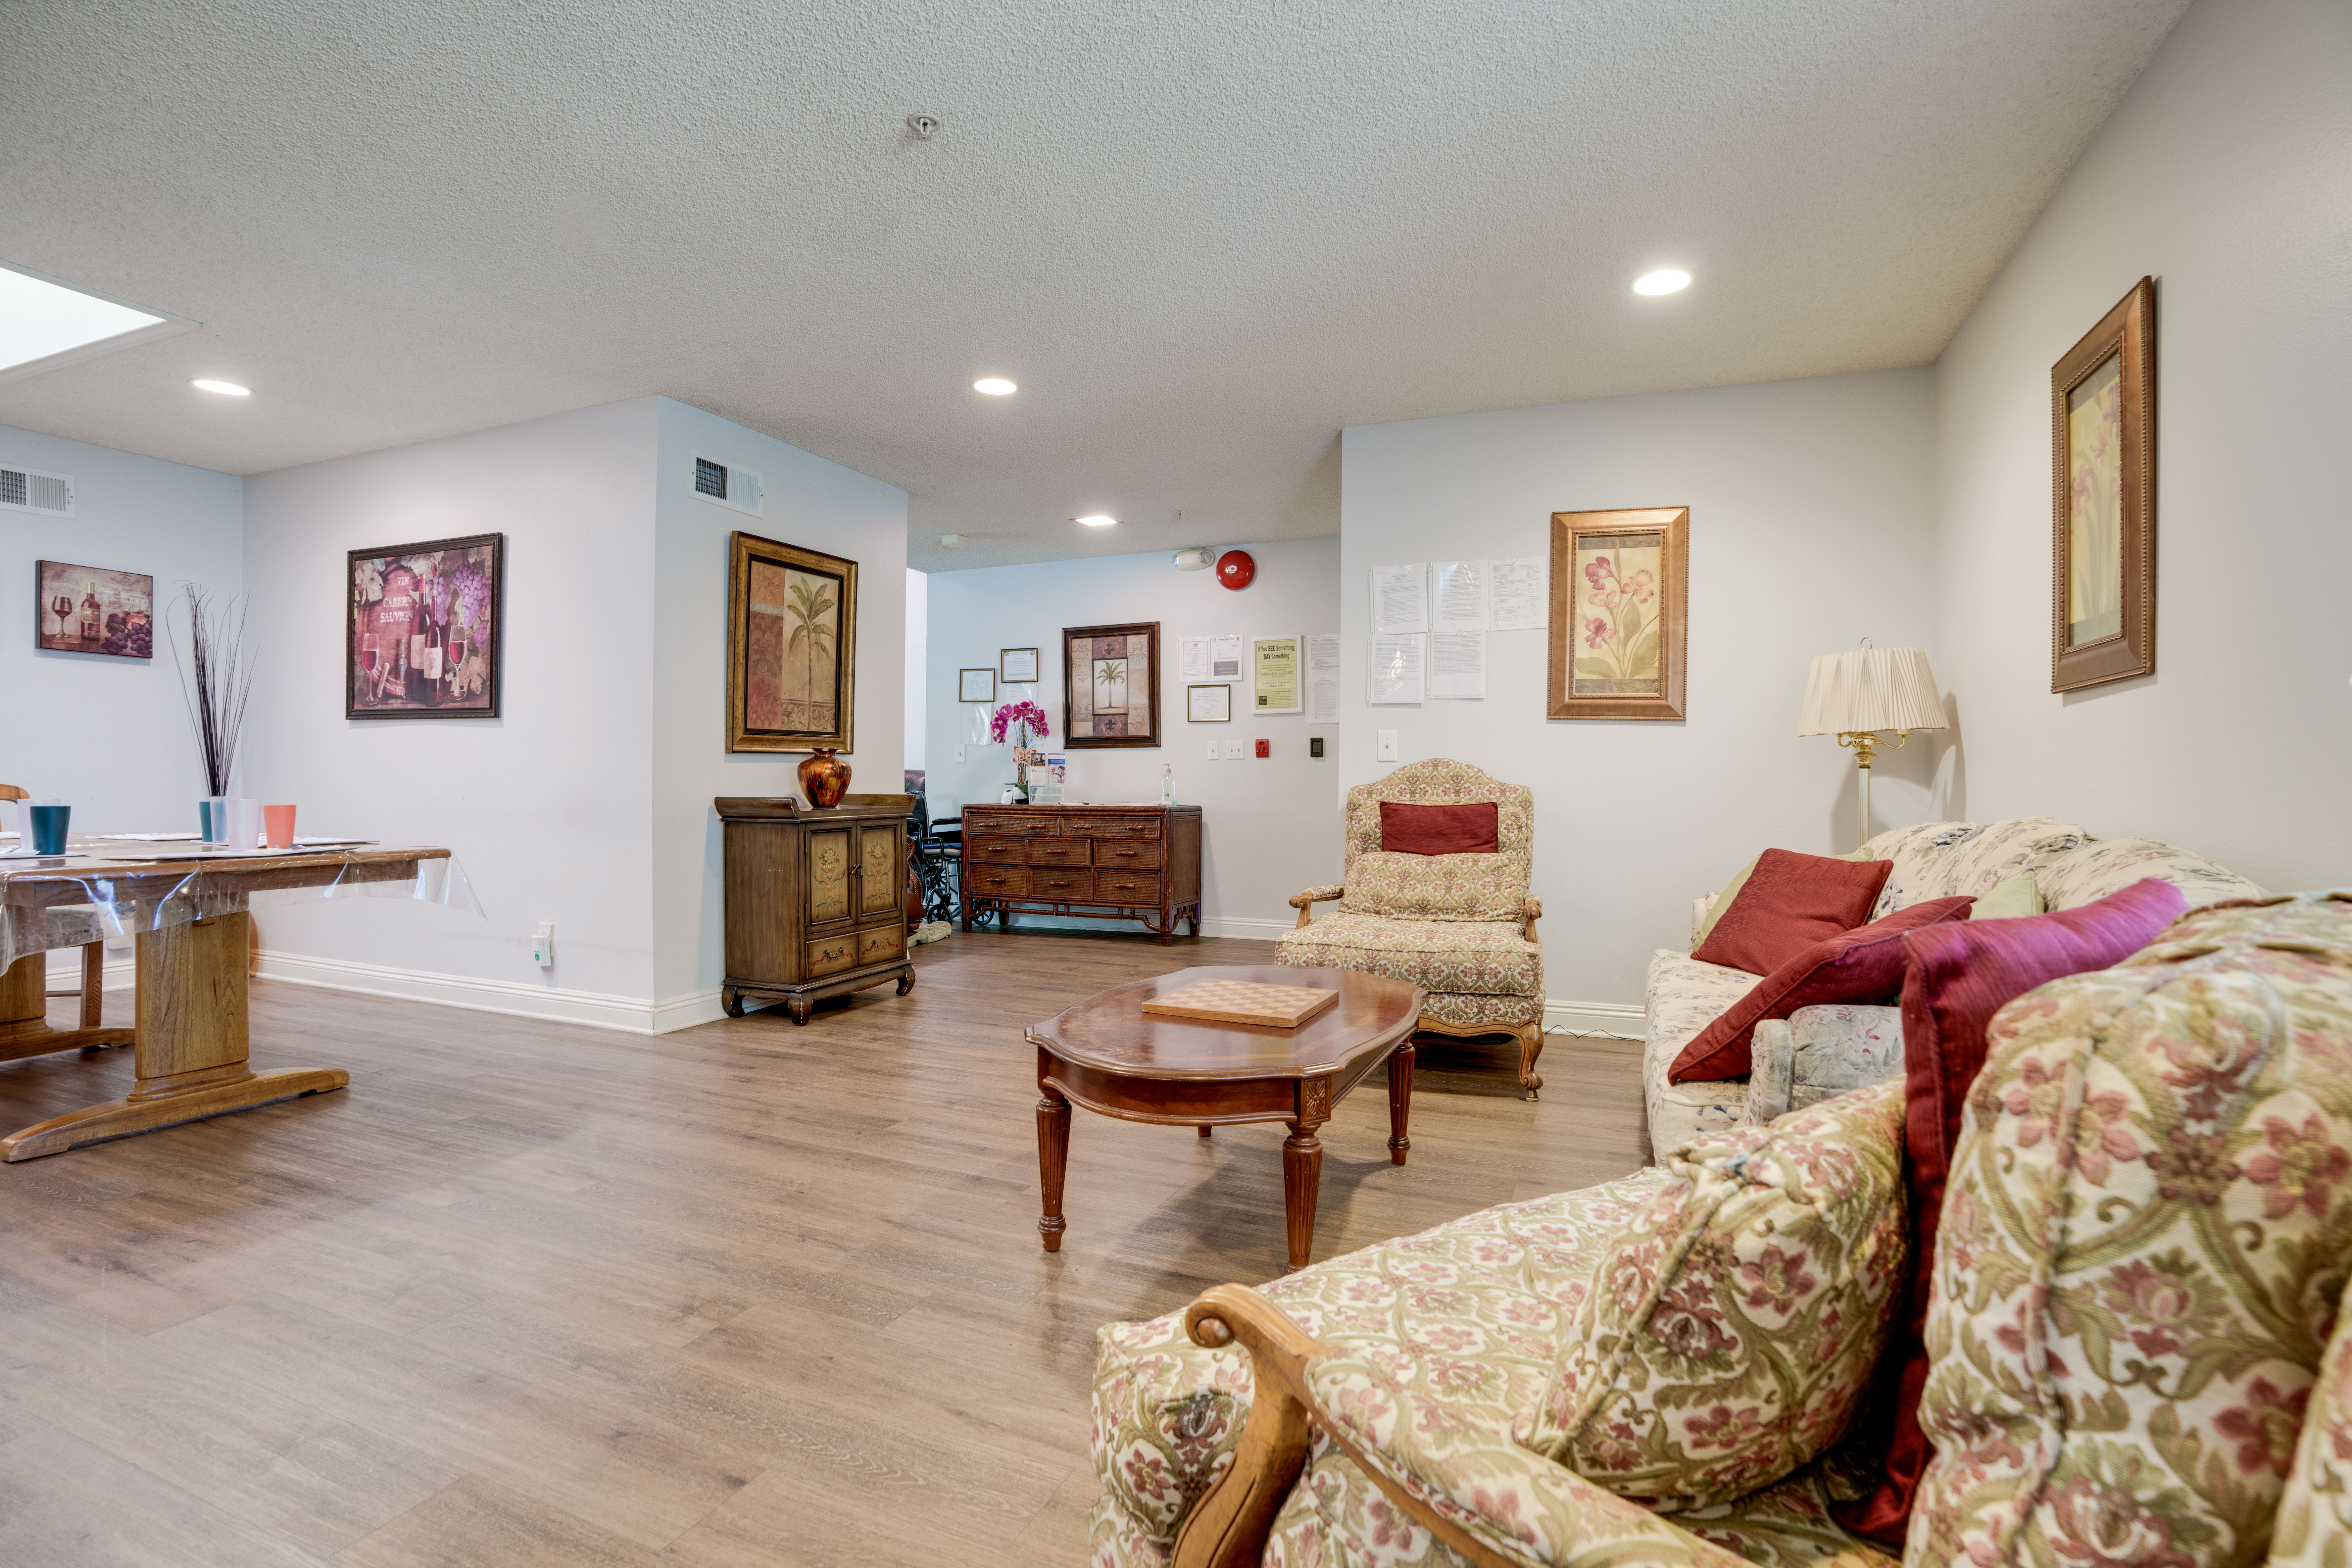
Living Room
Interior photography highlighting a bright living space, open layout, and natural flow through the home.
05
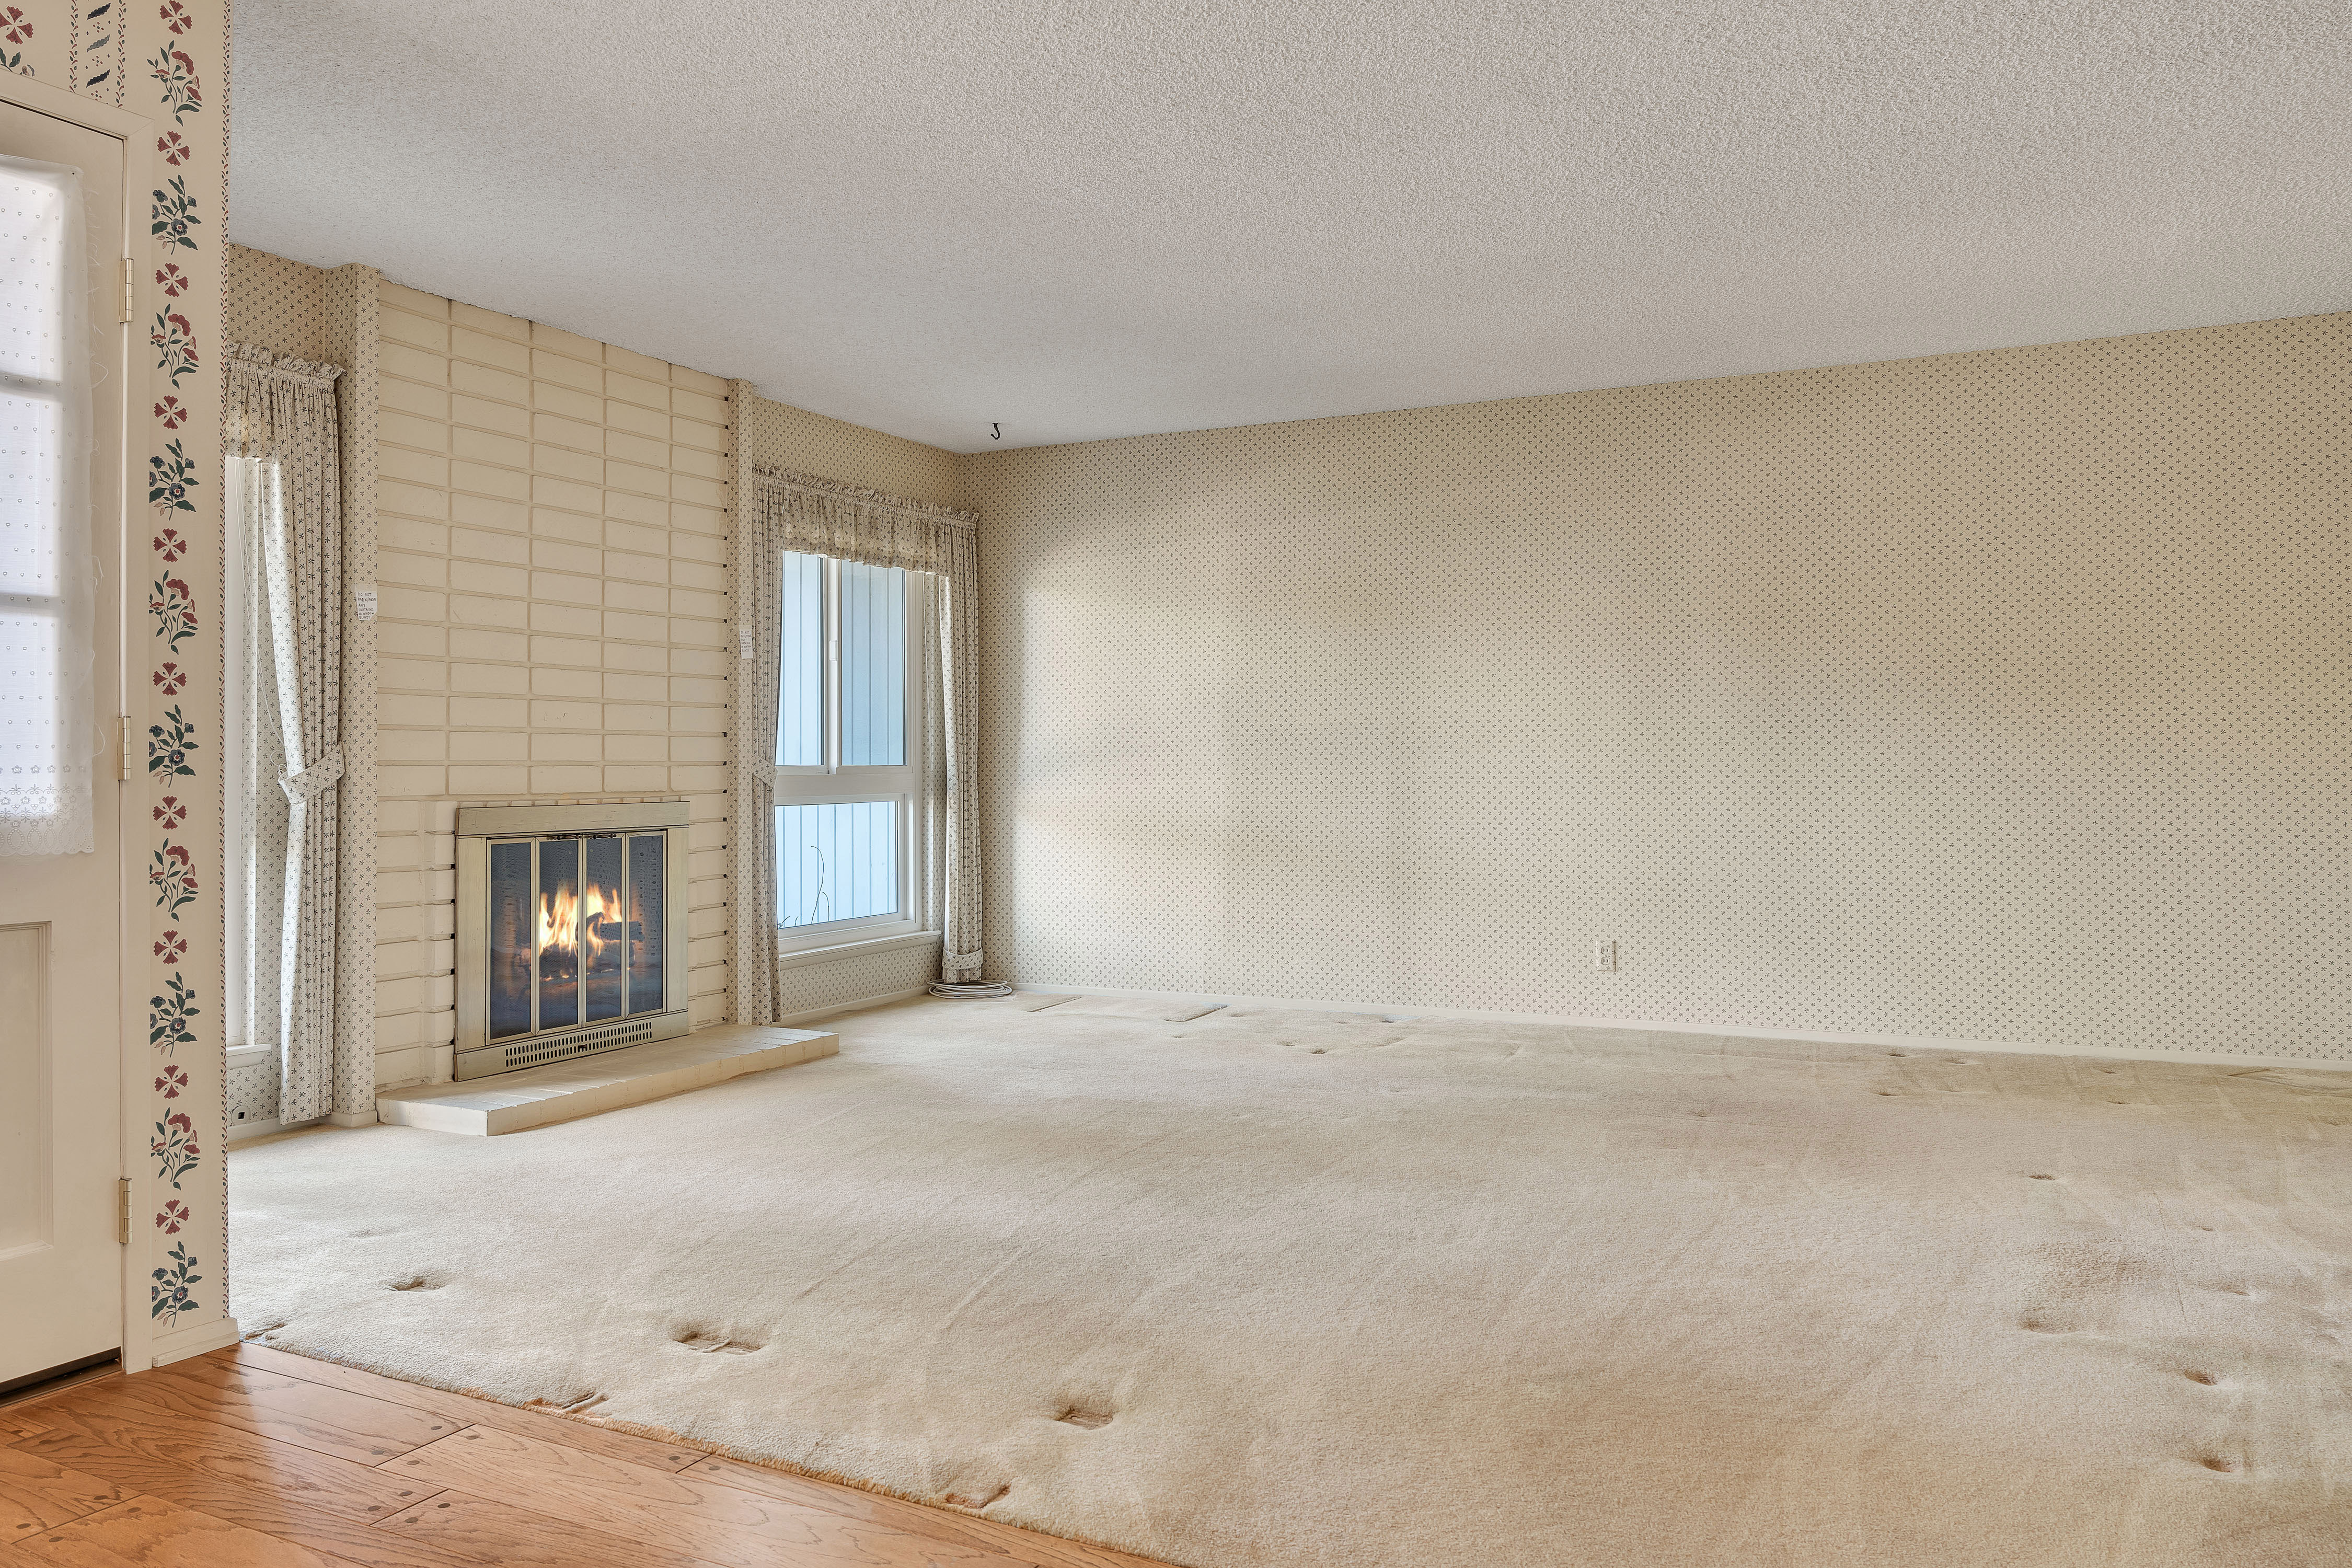
Fireplace Living Room
A clean interior view highlighting the fireplace, windows, and open floor space.

06
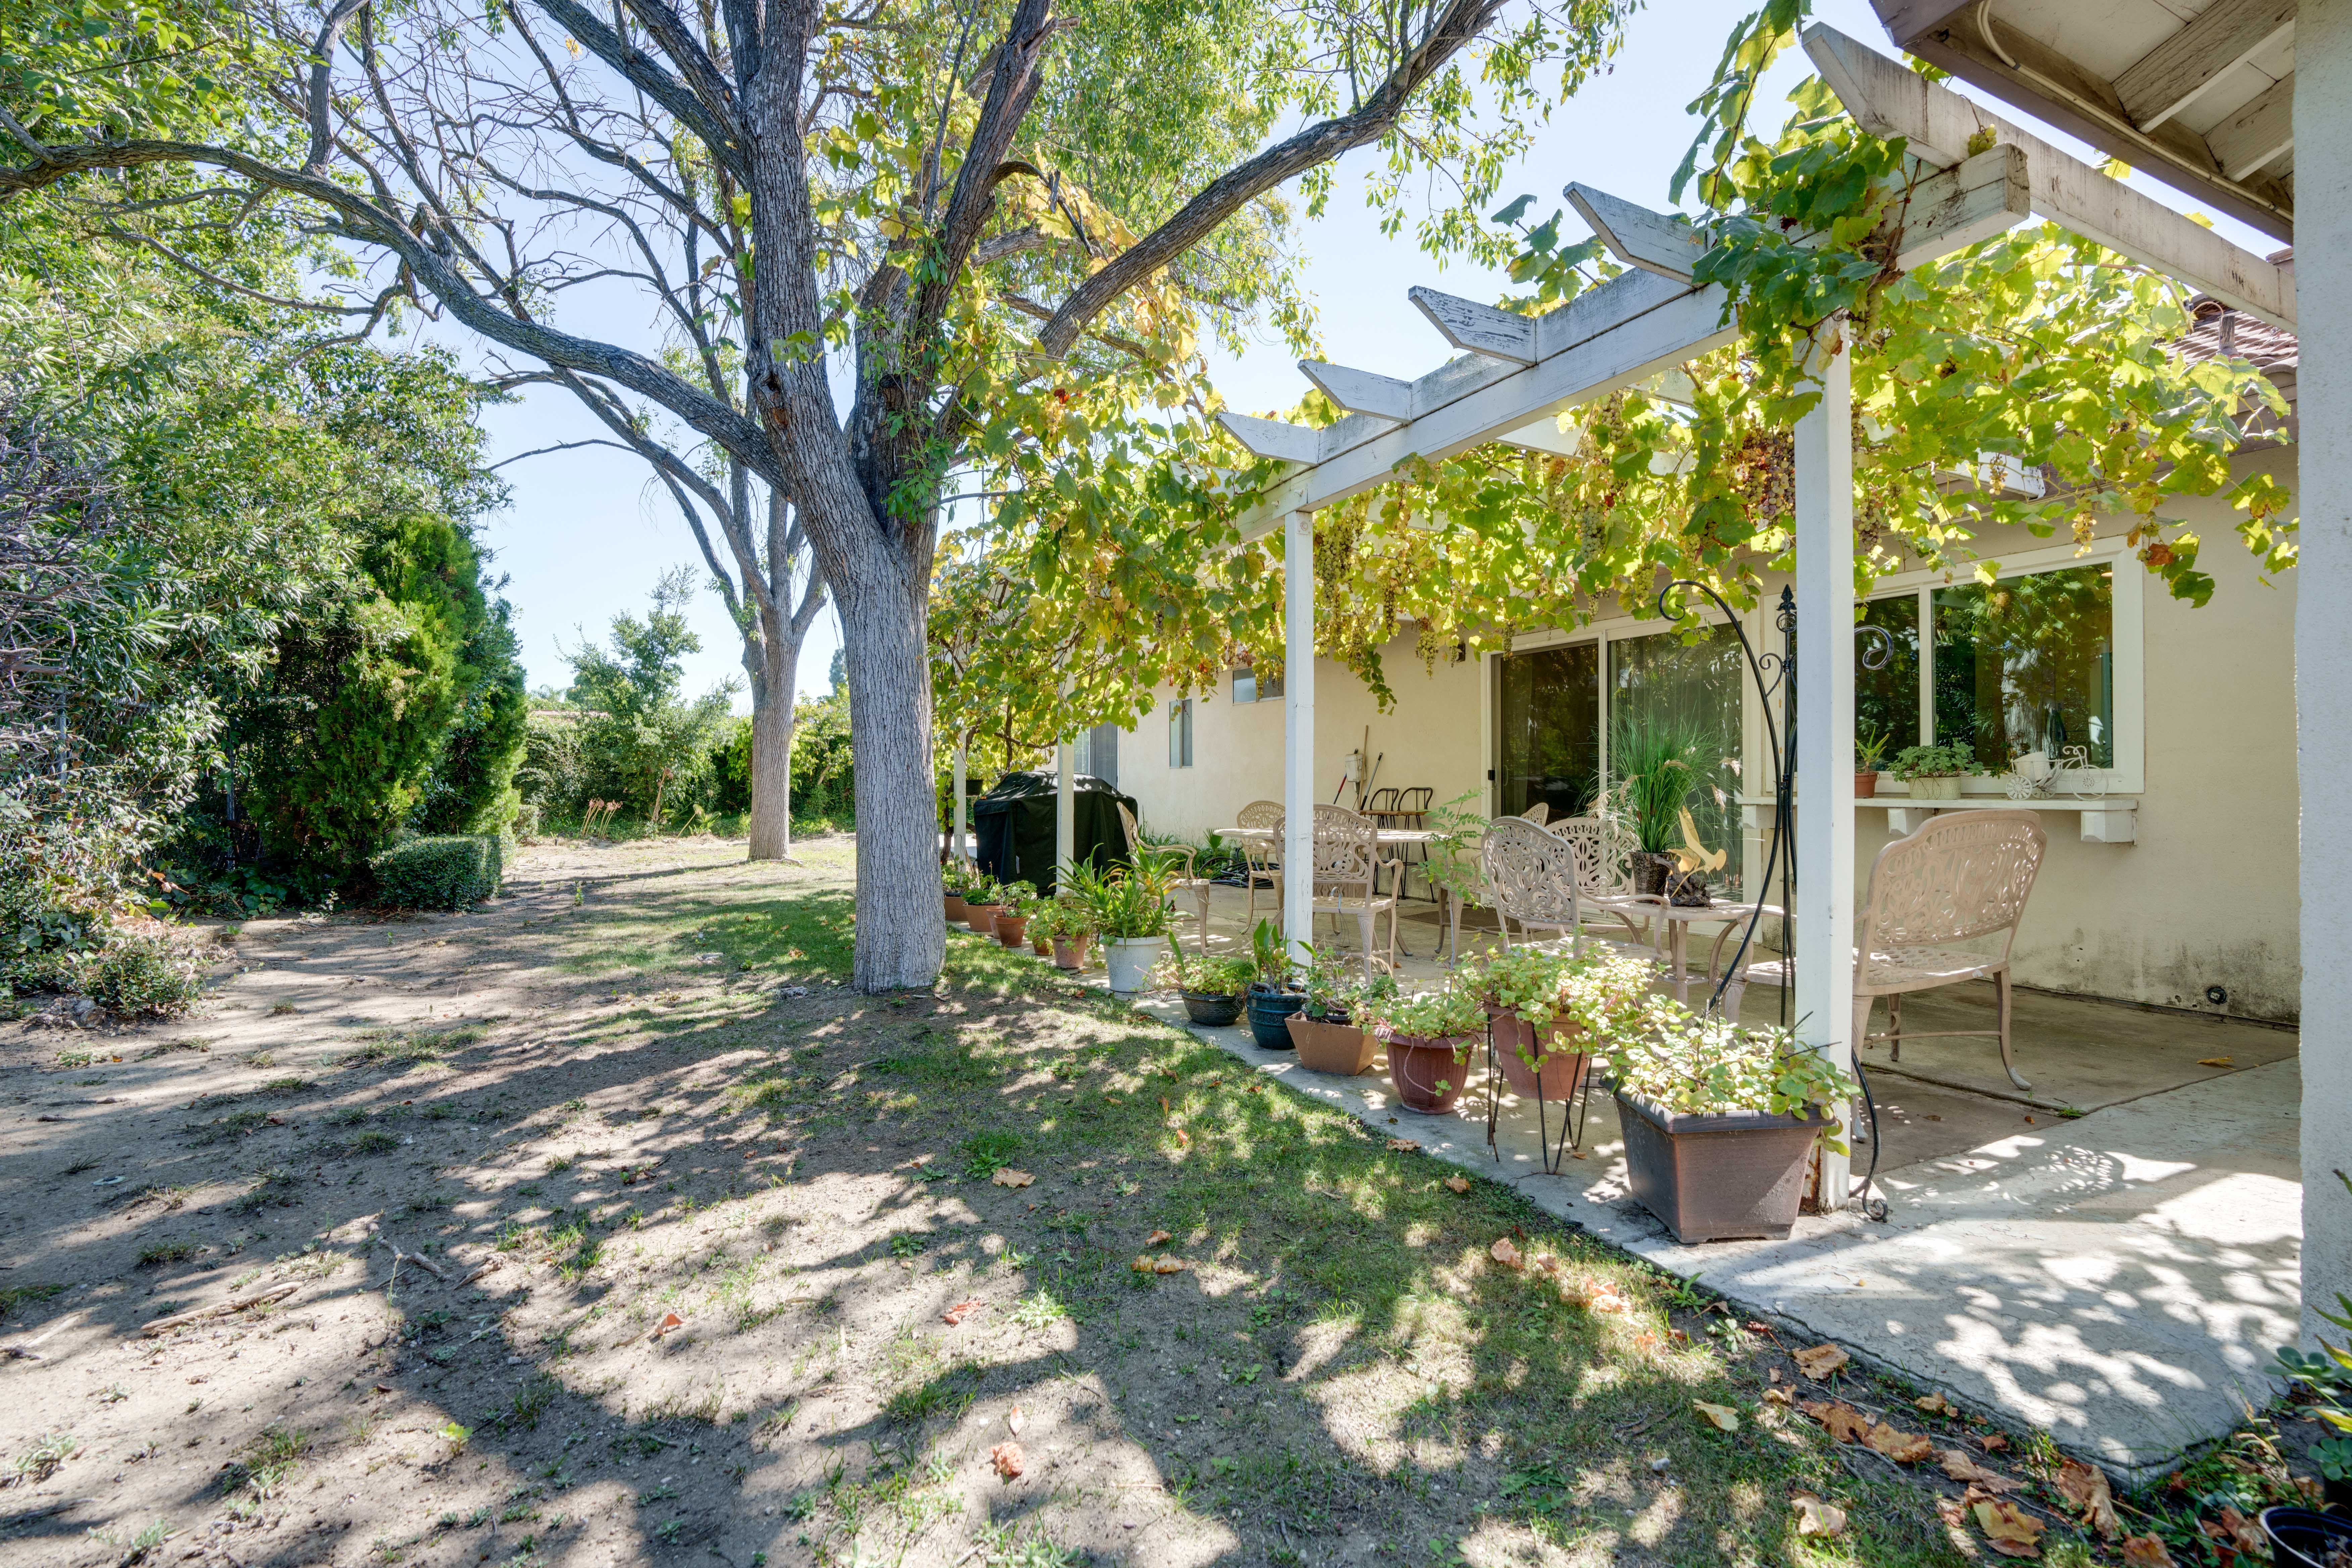
Backyard Patio
Exterior photography showing the backyard, mature landscaping, and covered outdoor living area.

07
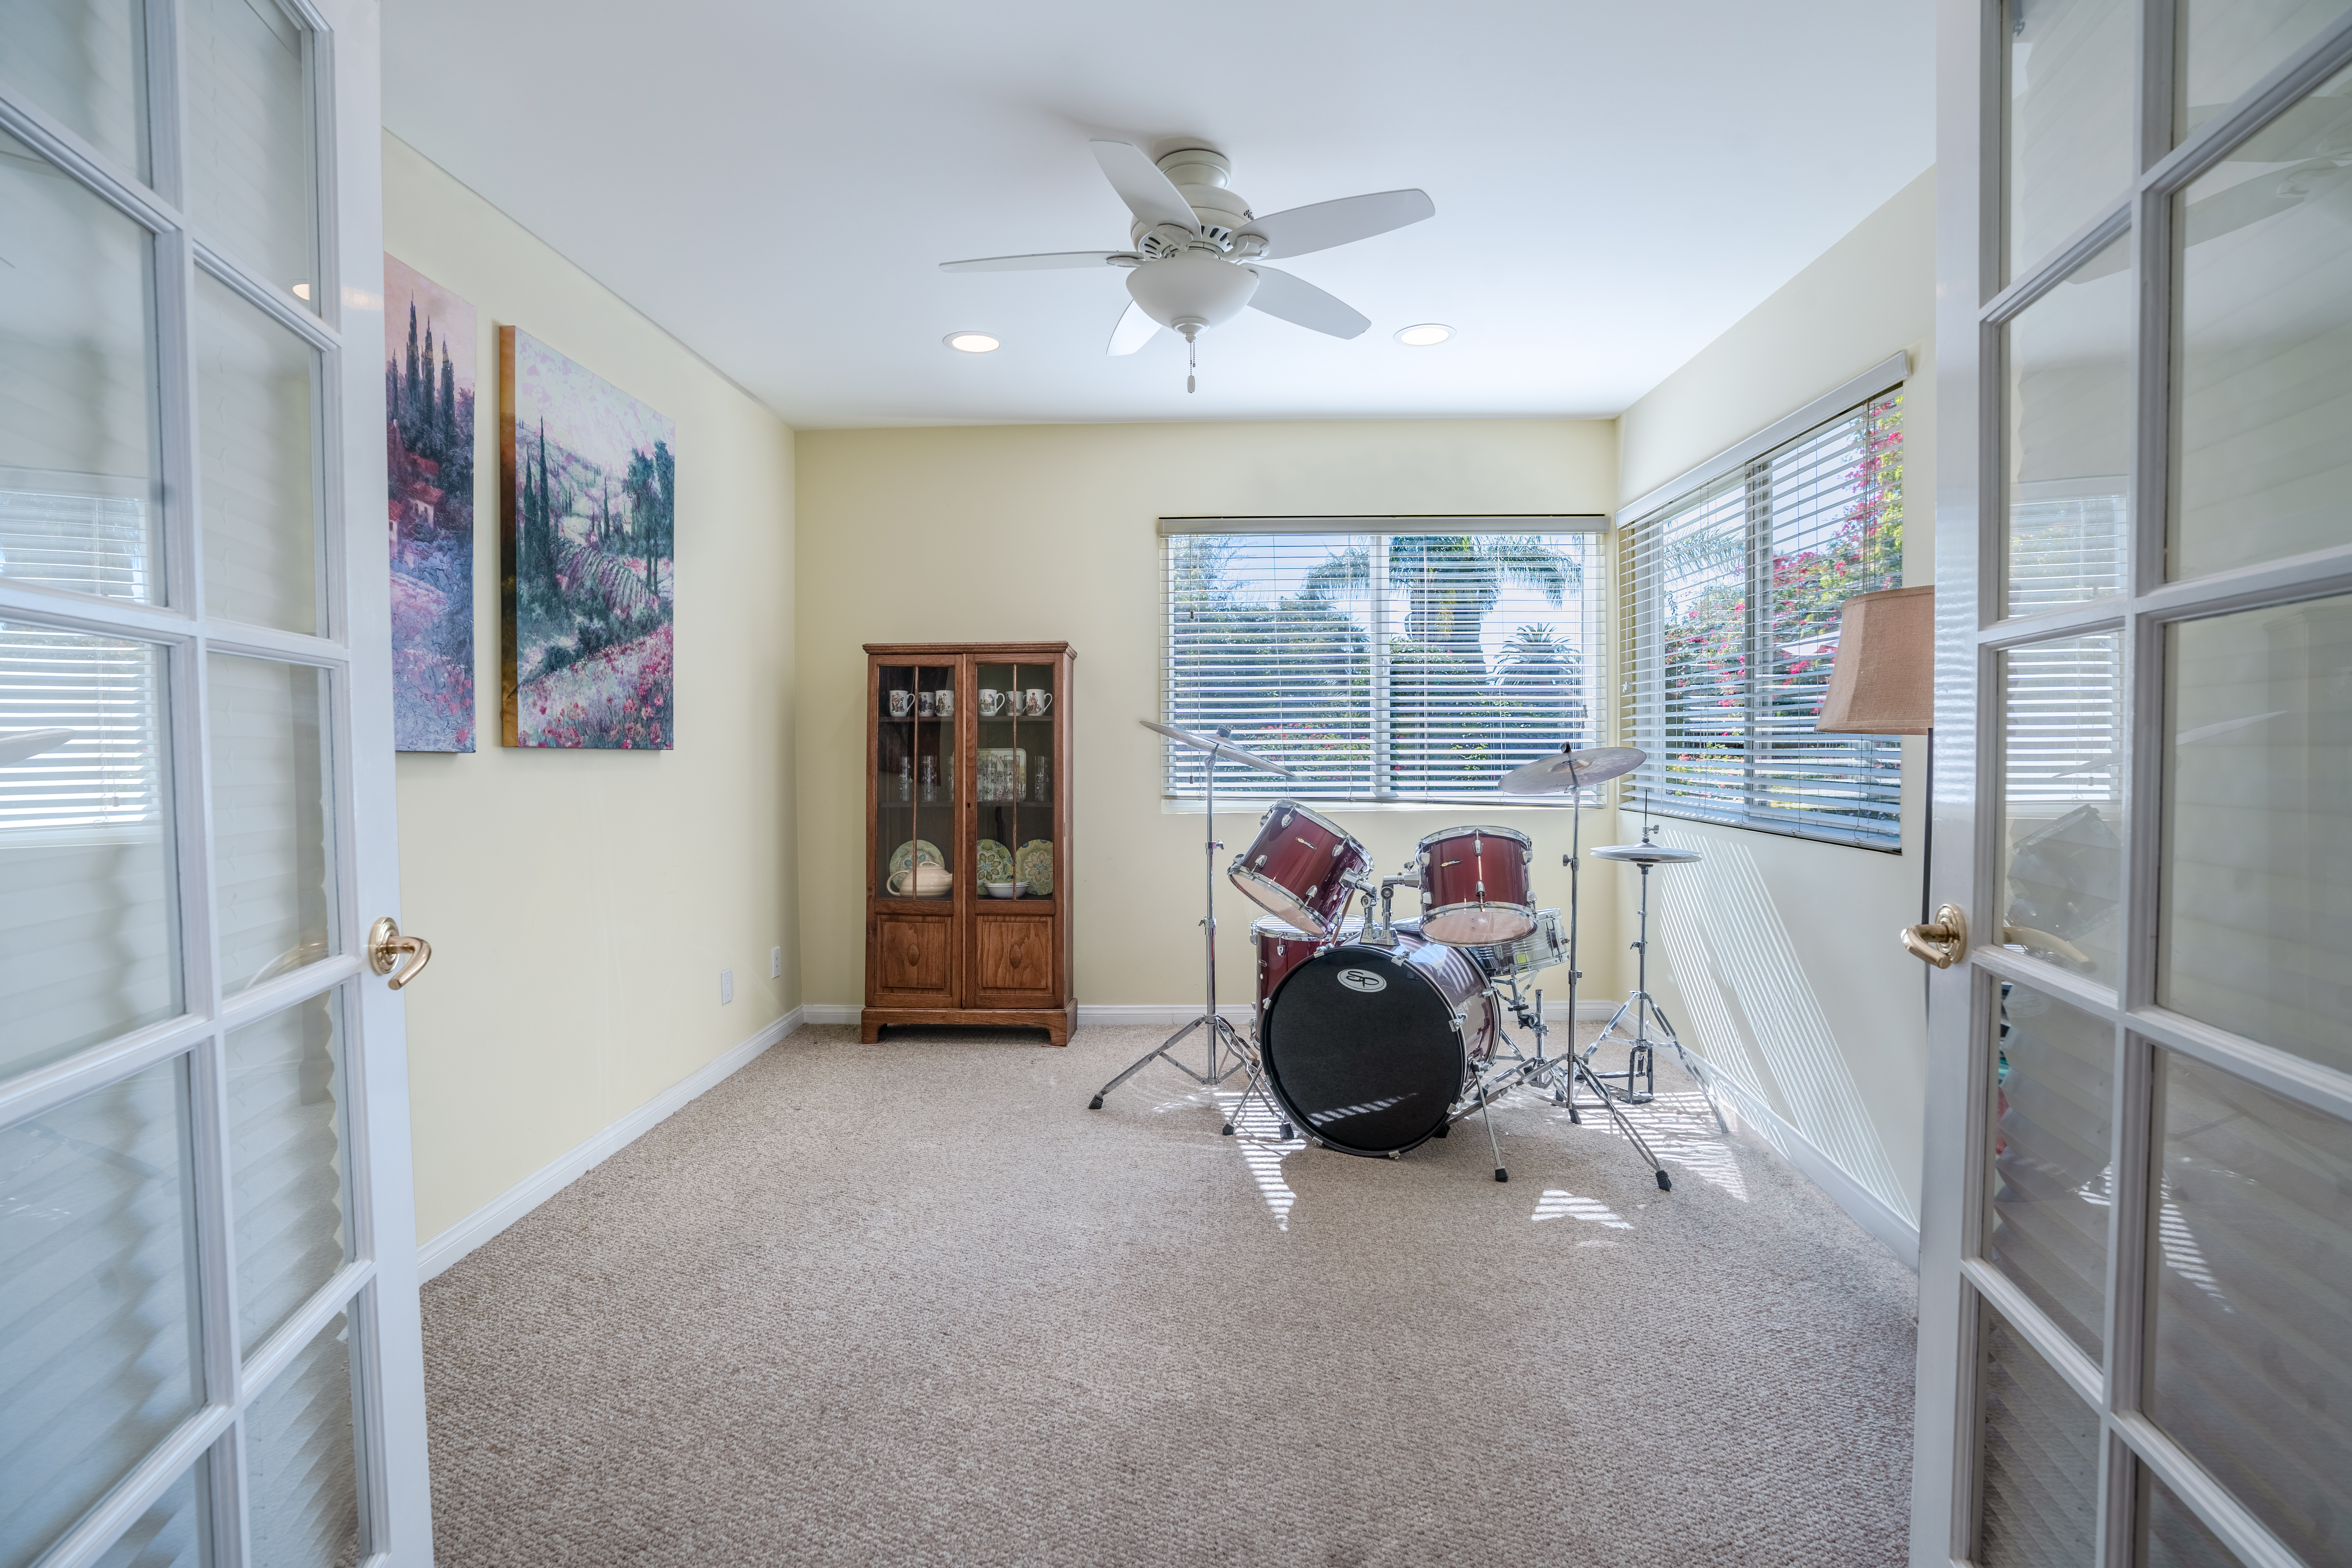
Bonus Room
A bright flexible living space photographed to show room size, natural light, and access to adjoining areas.Bright bonus room with French doors, carpet, and large windows

08
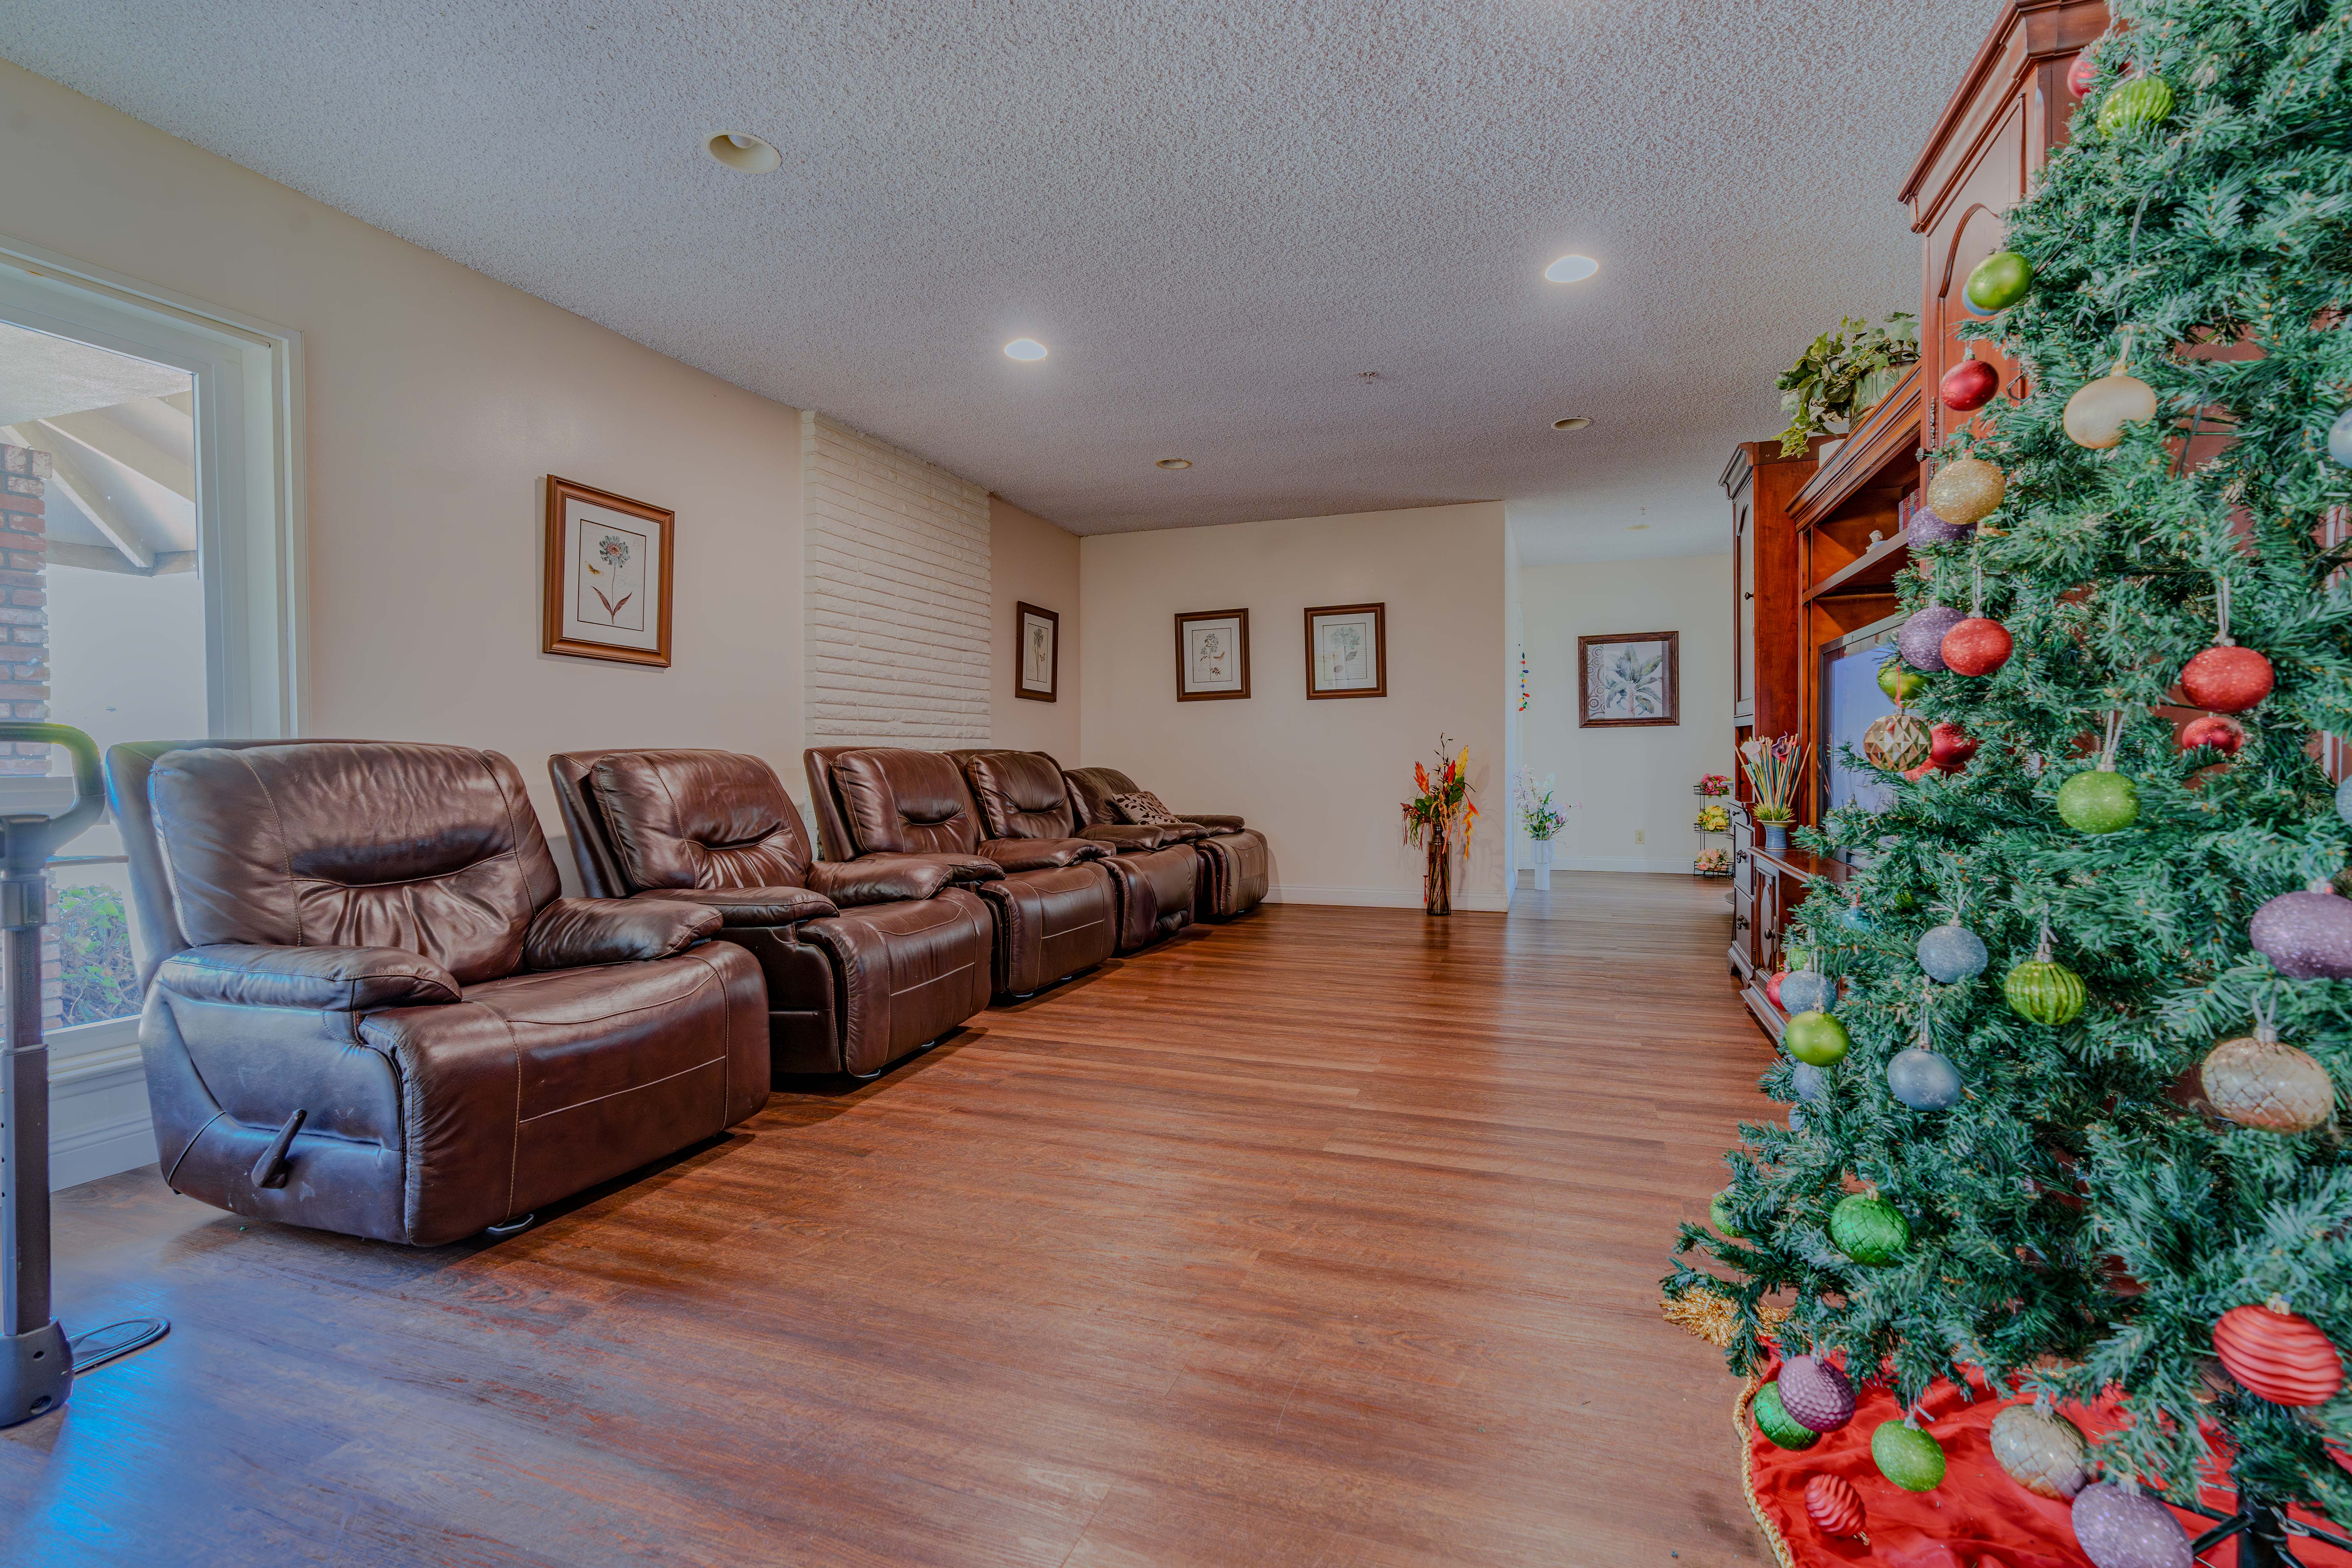
Family Room
A spacious family room photographed to show the layout, flooring, and entertainment area.

09
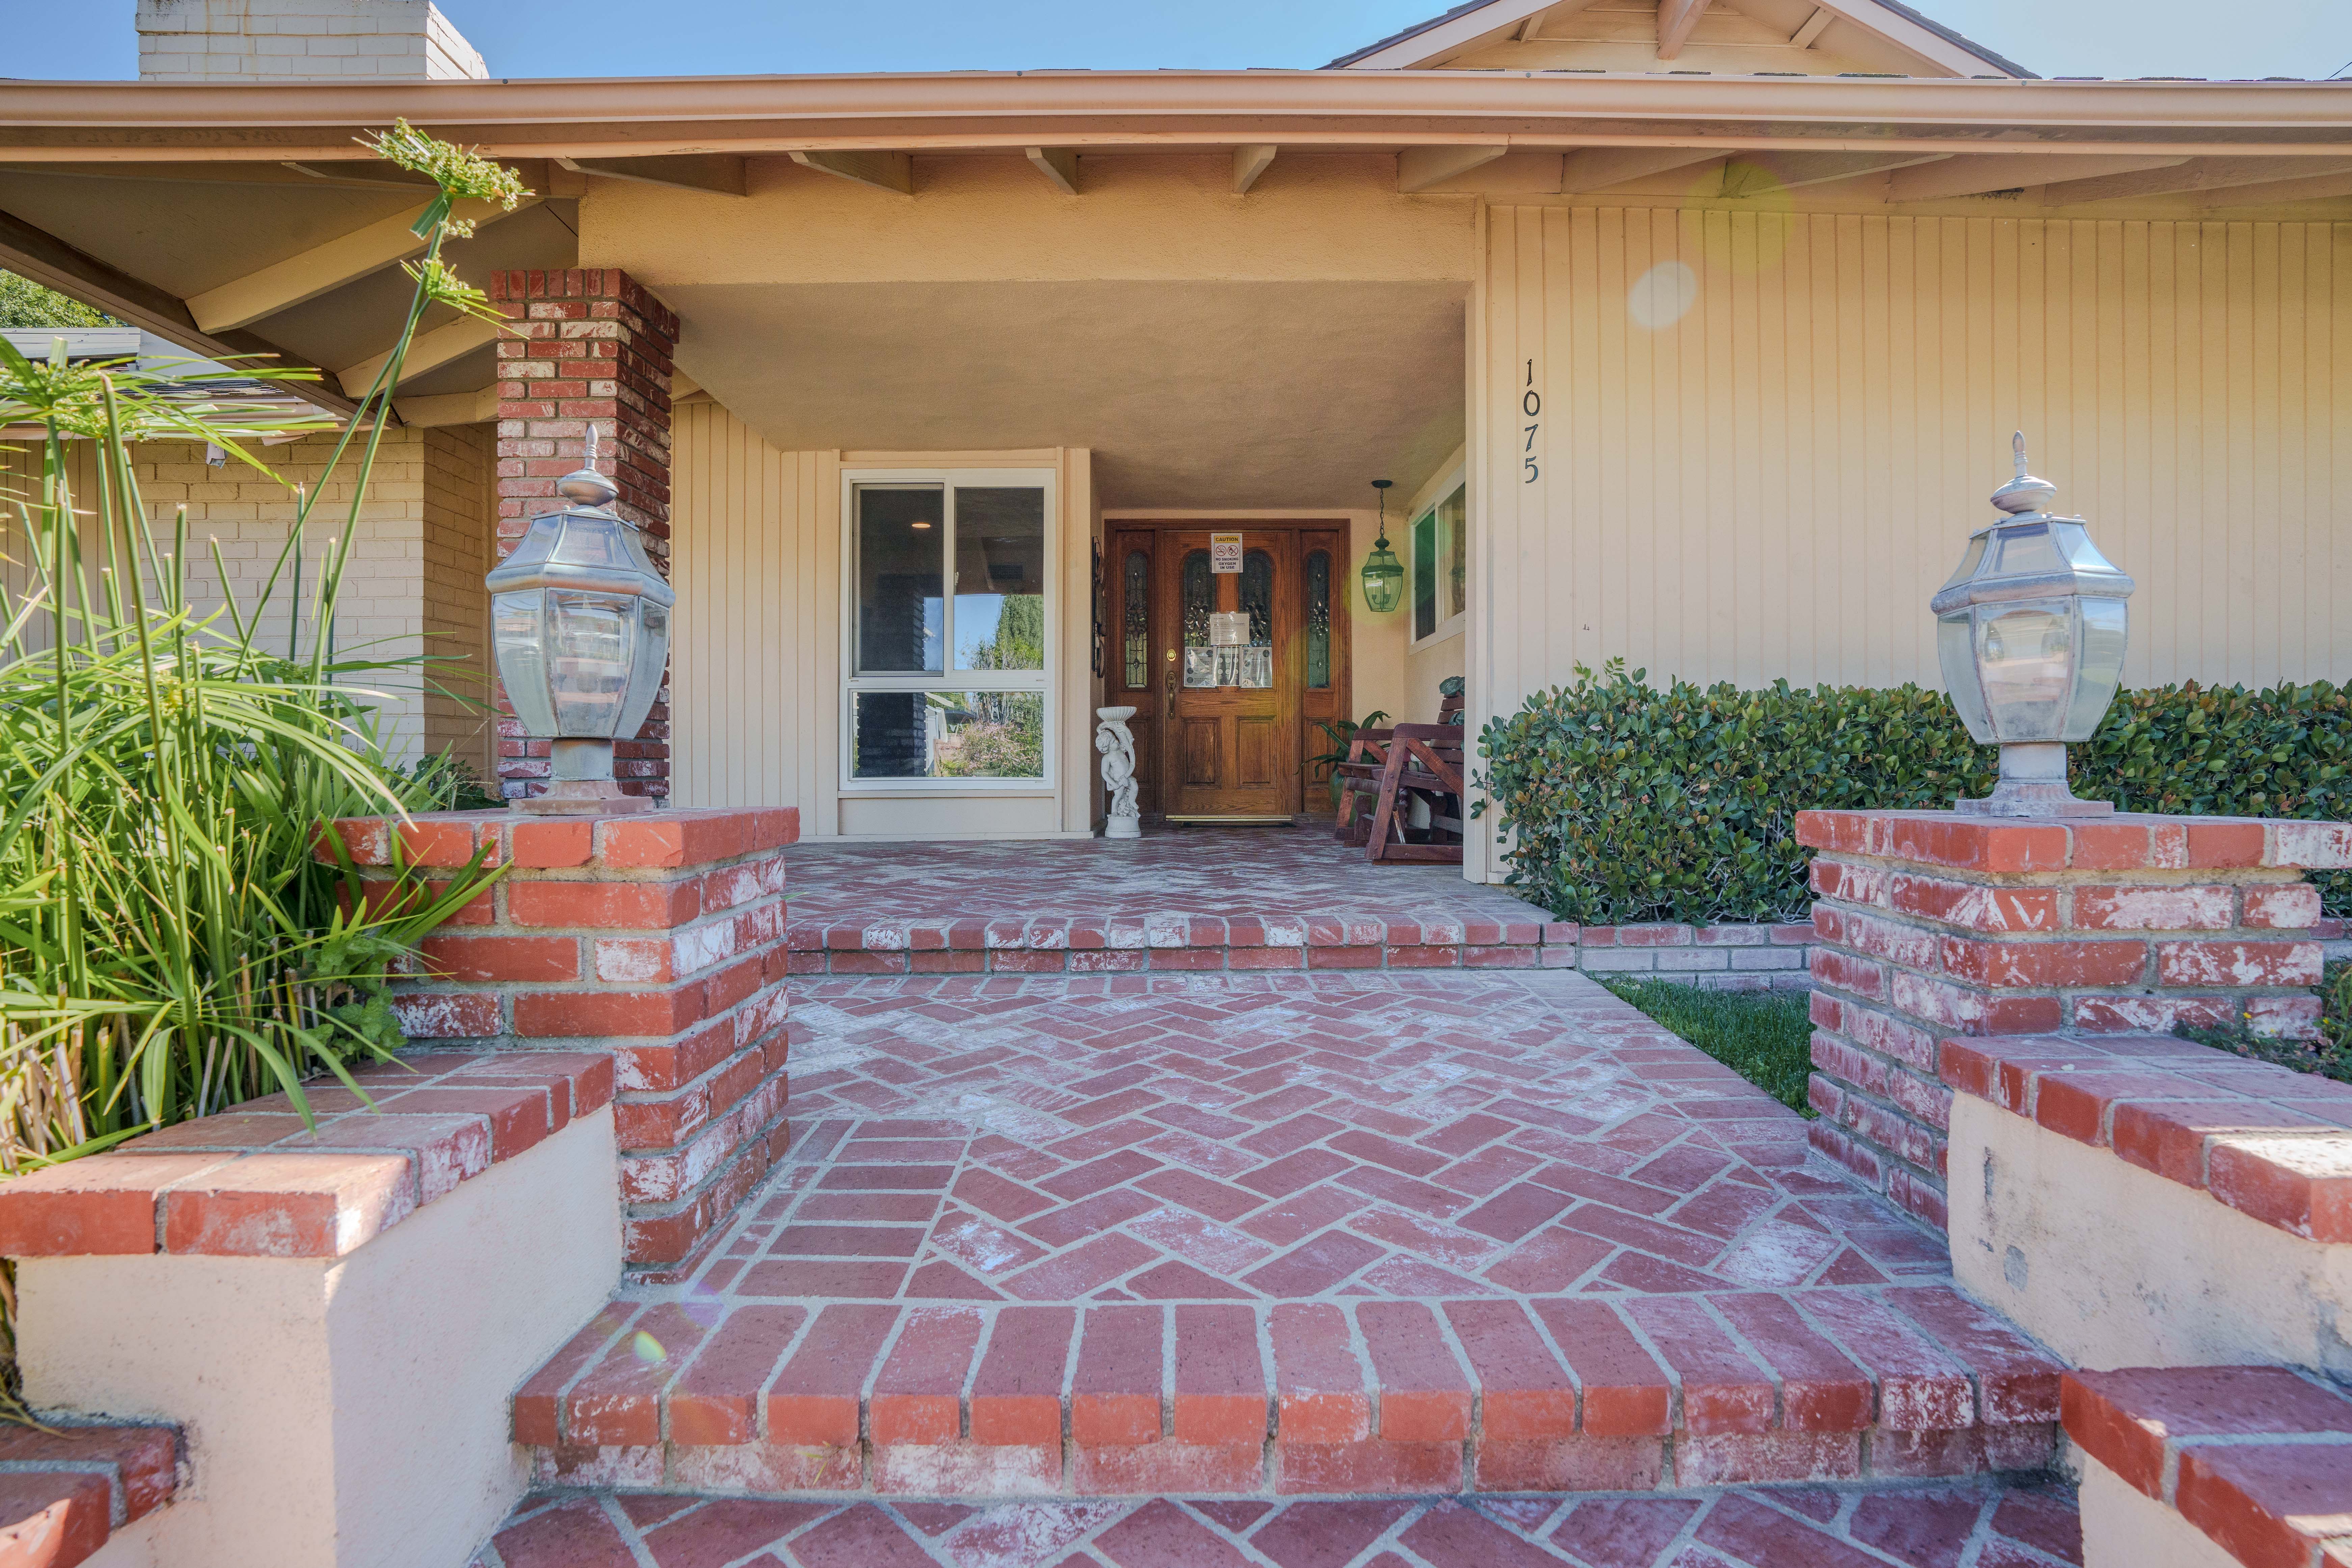
Front Entry
Exterior detail photography highlighting the covered entrance, brick walkway, and front approach.
10
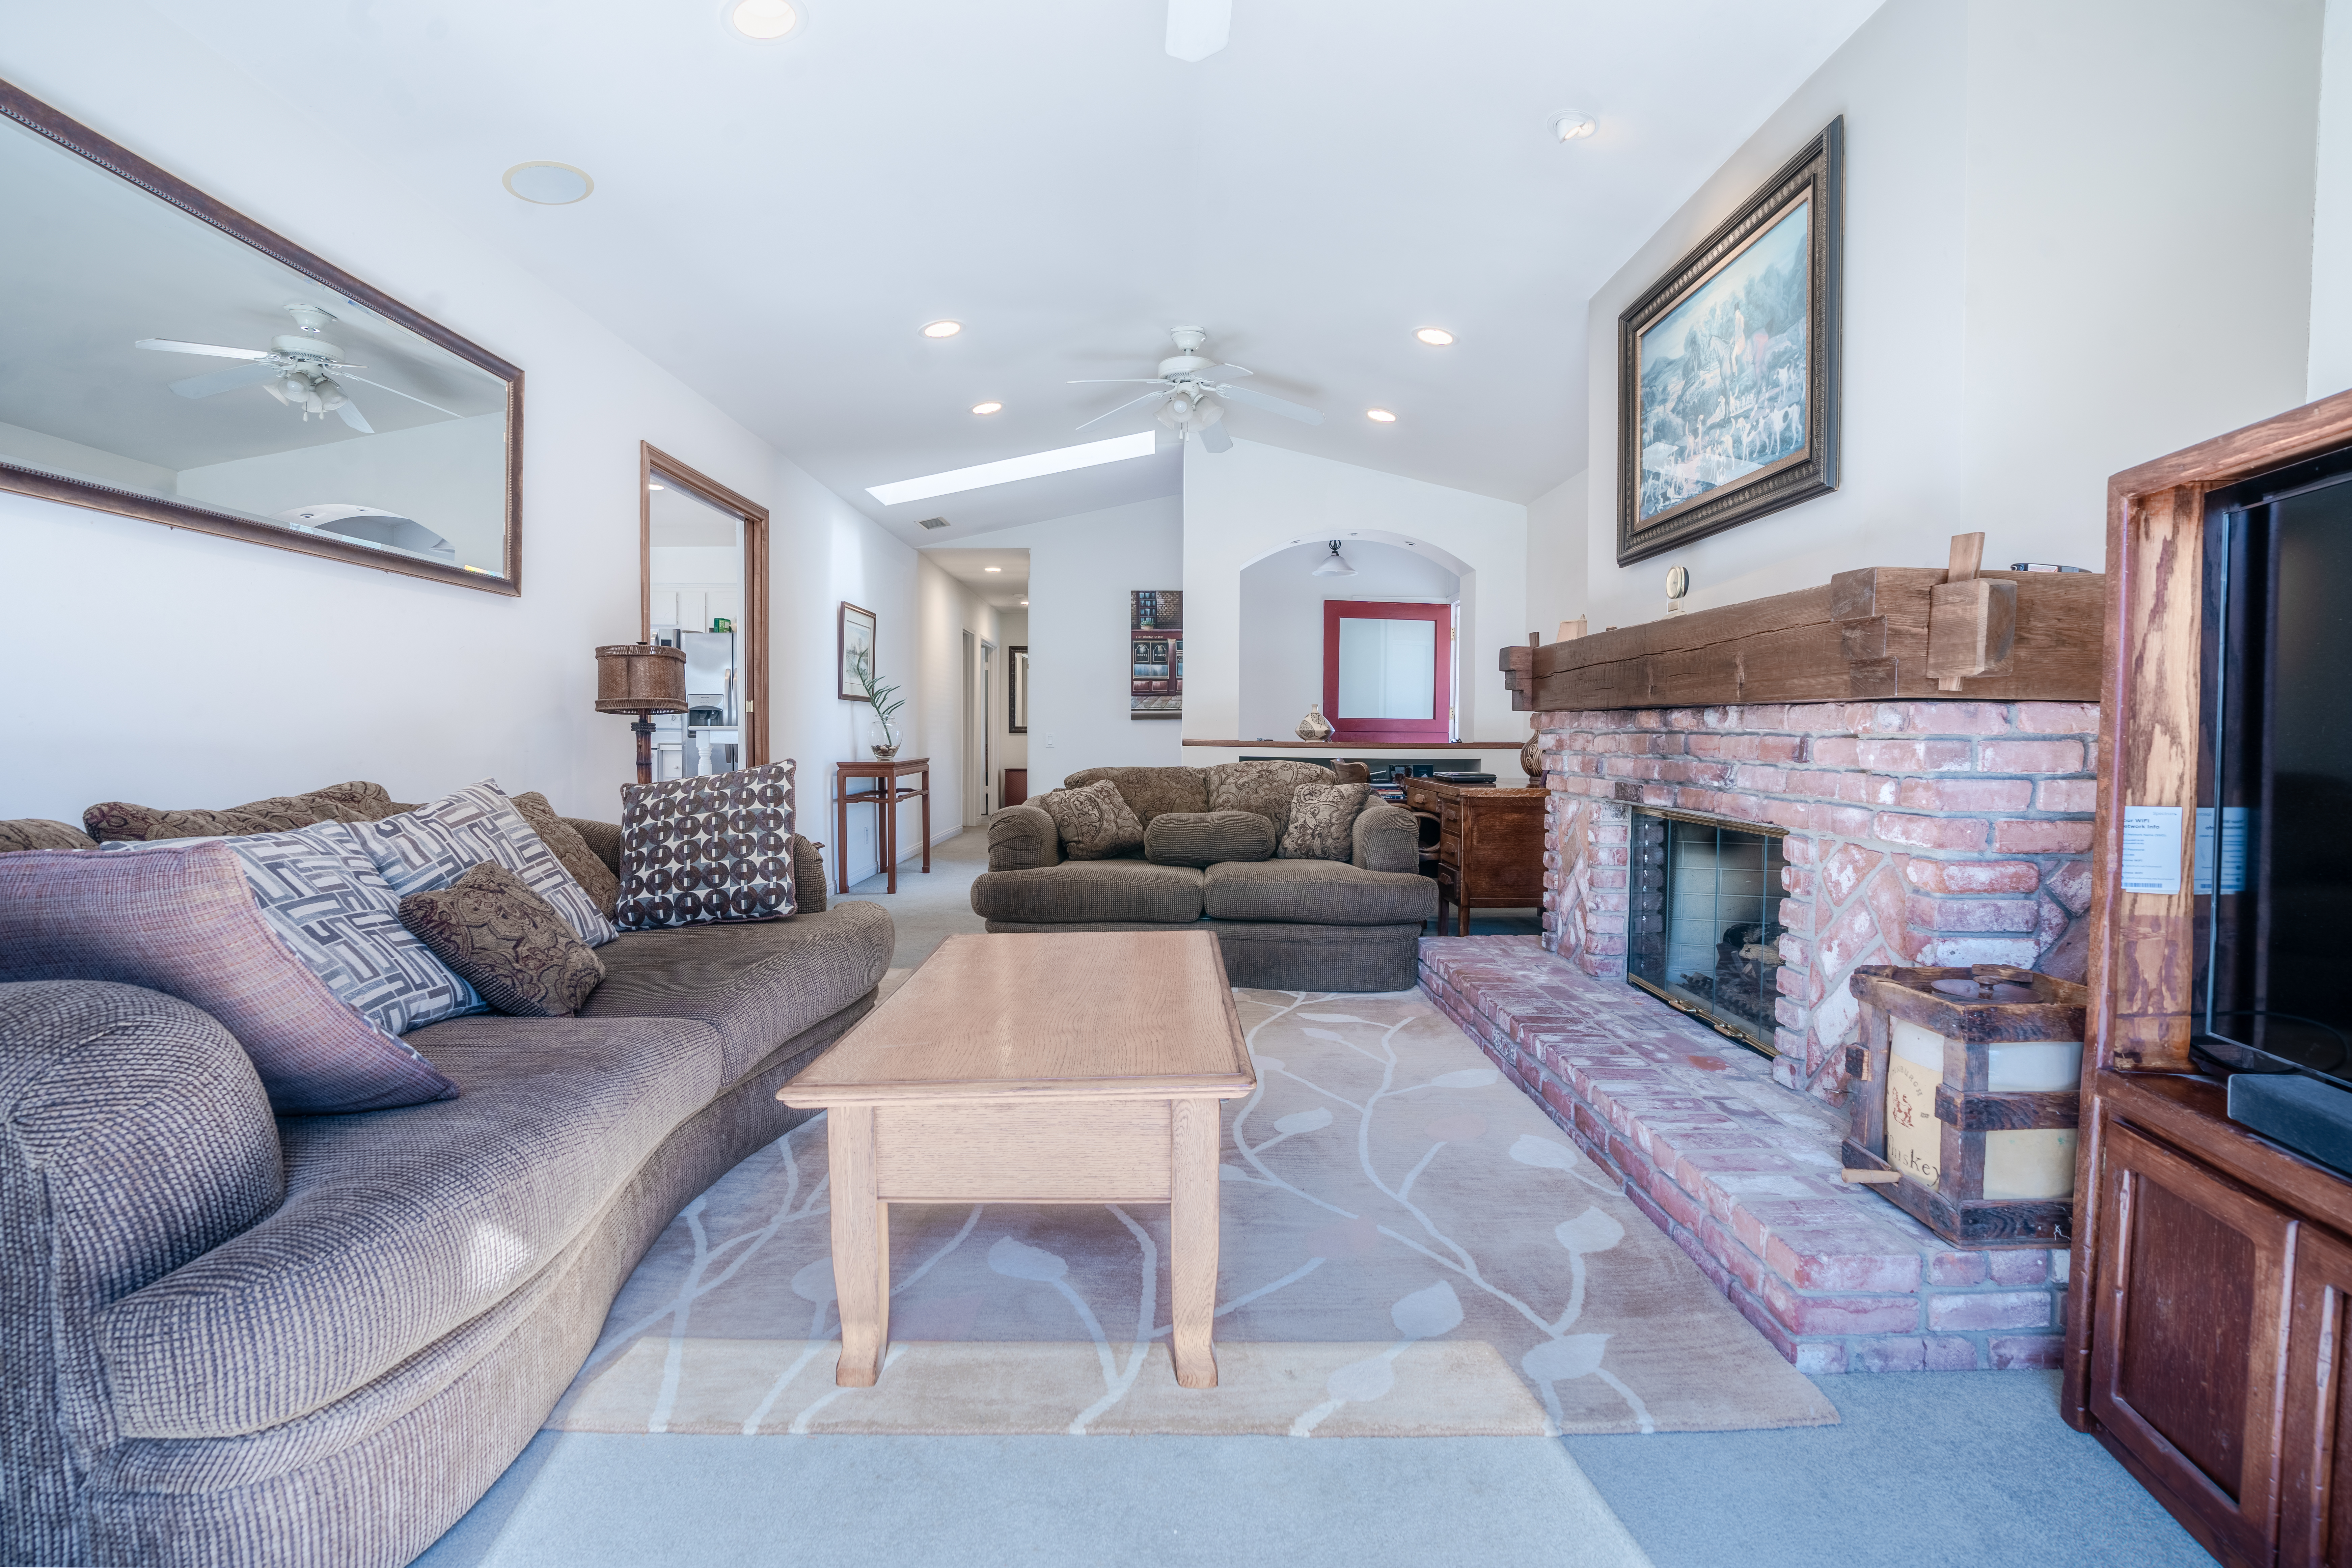
Living Room Fireplace
Interior photography showcasing a large living room, brick fireplace, and comfortable seating area.

11
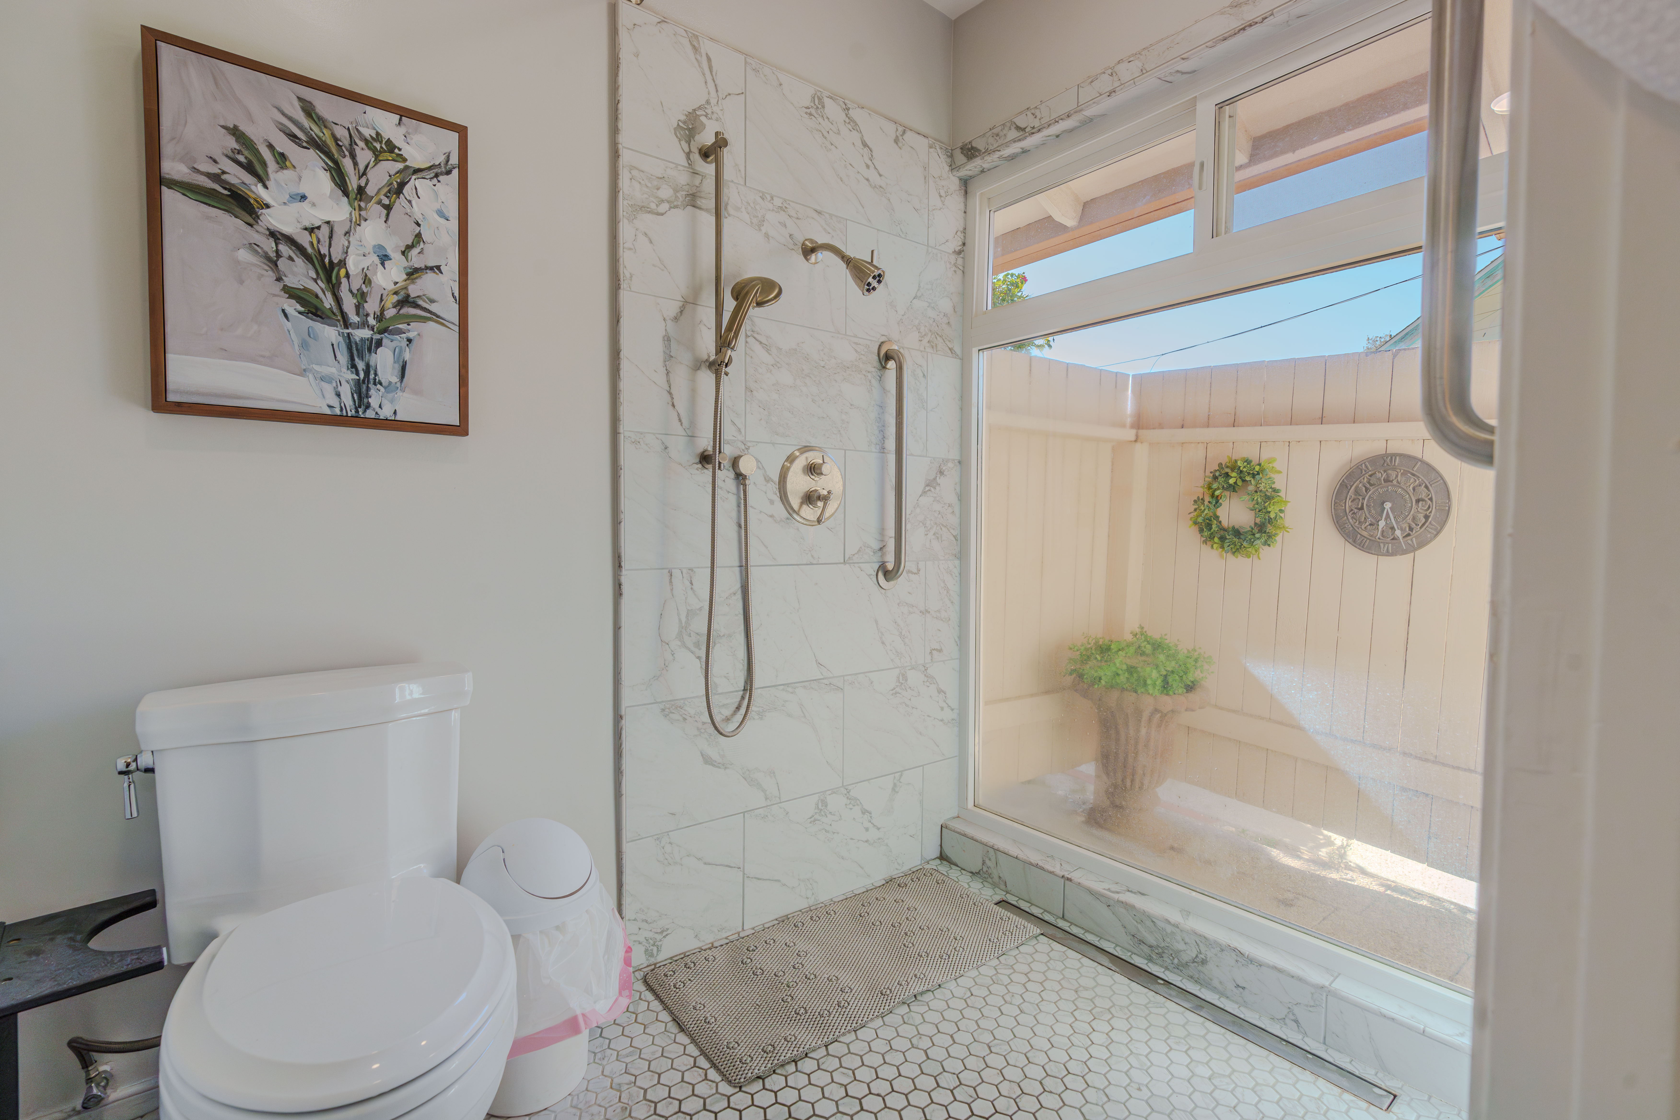
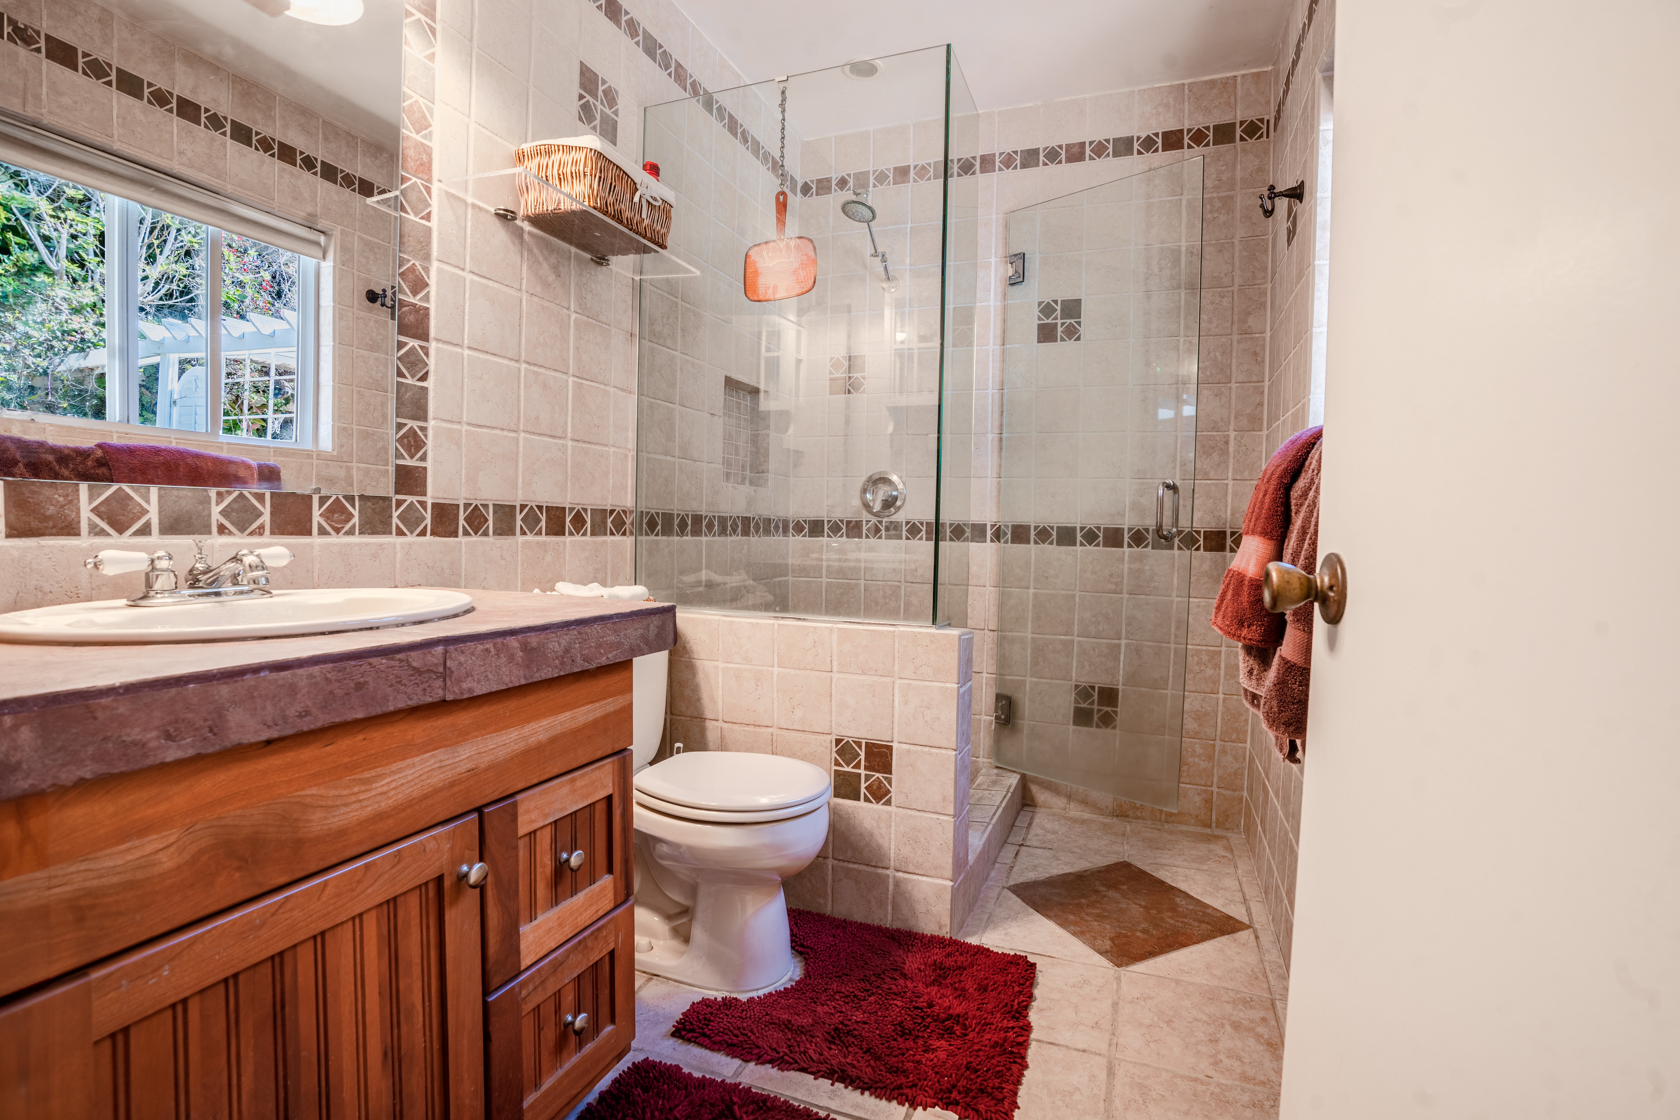
Walk-In Shower
Bathroom photography highlighting the shower, tile work, fixtures, and overall finish of the space.

12
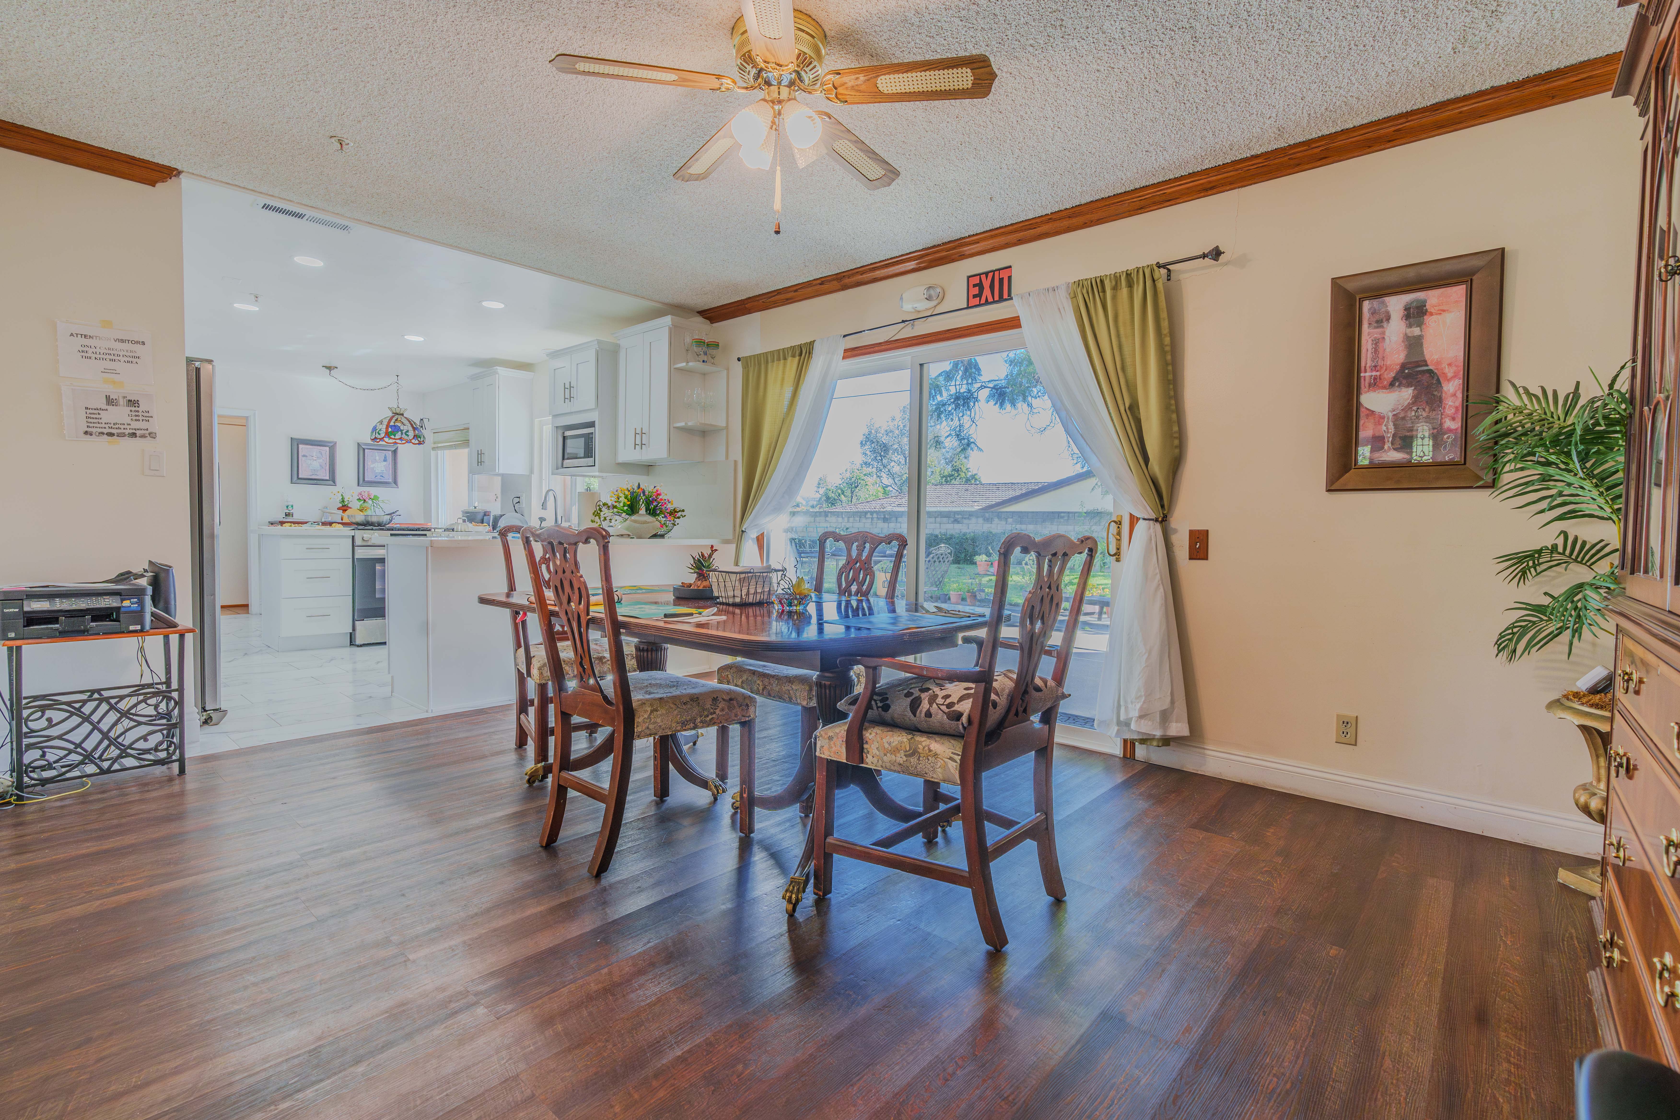
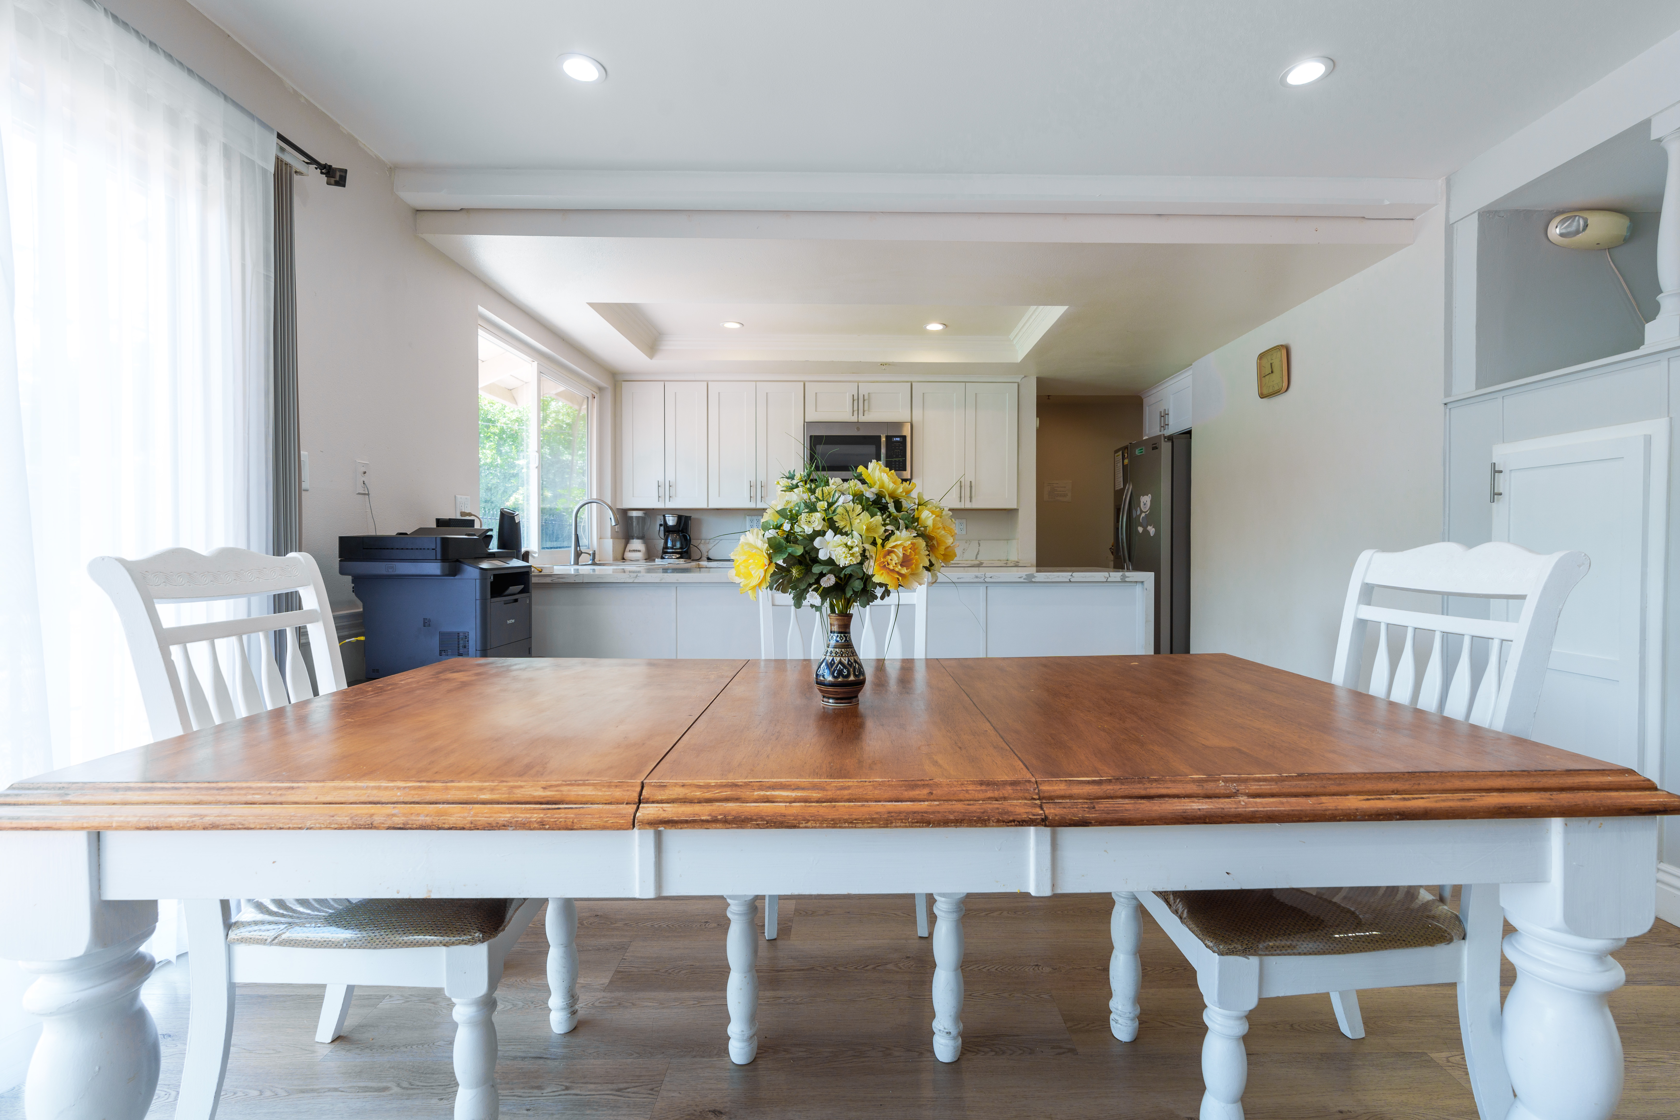
Dining Area
Interior photography showing the dining area and its connection to the kitchen and surrounding living space.

13
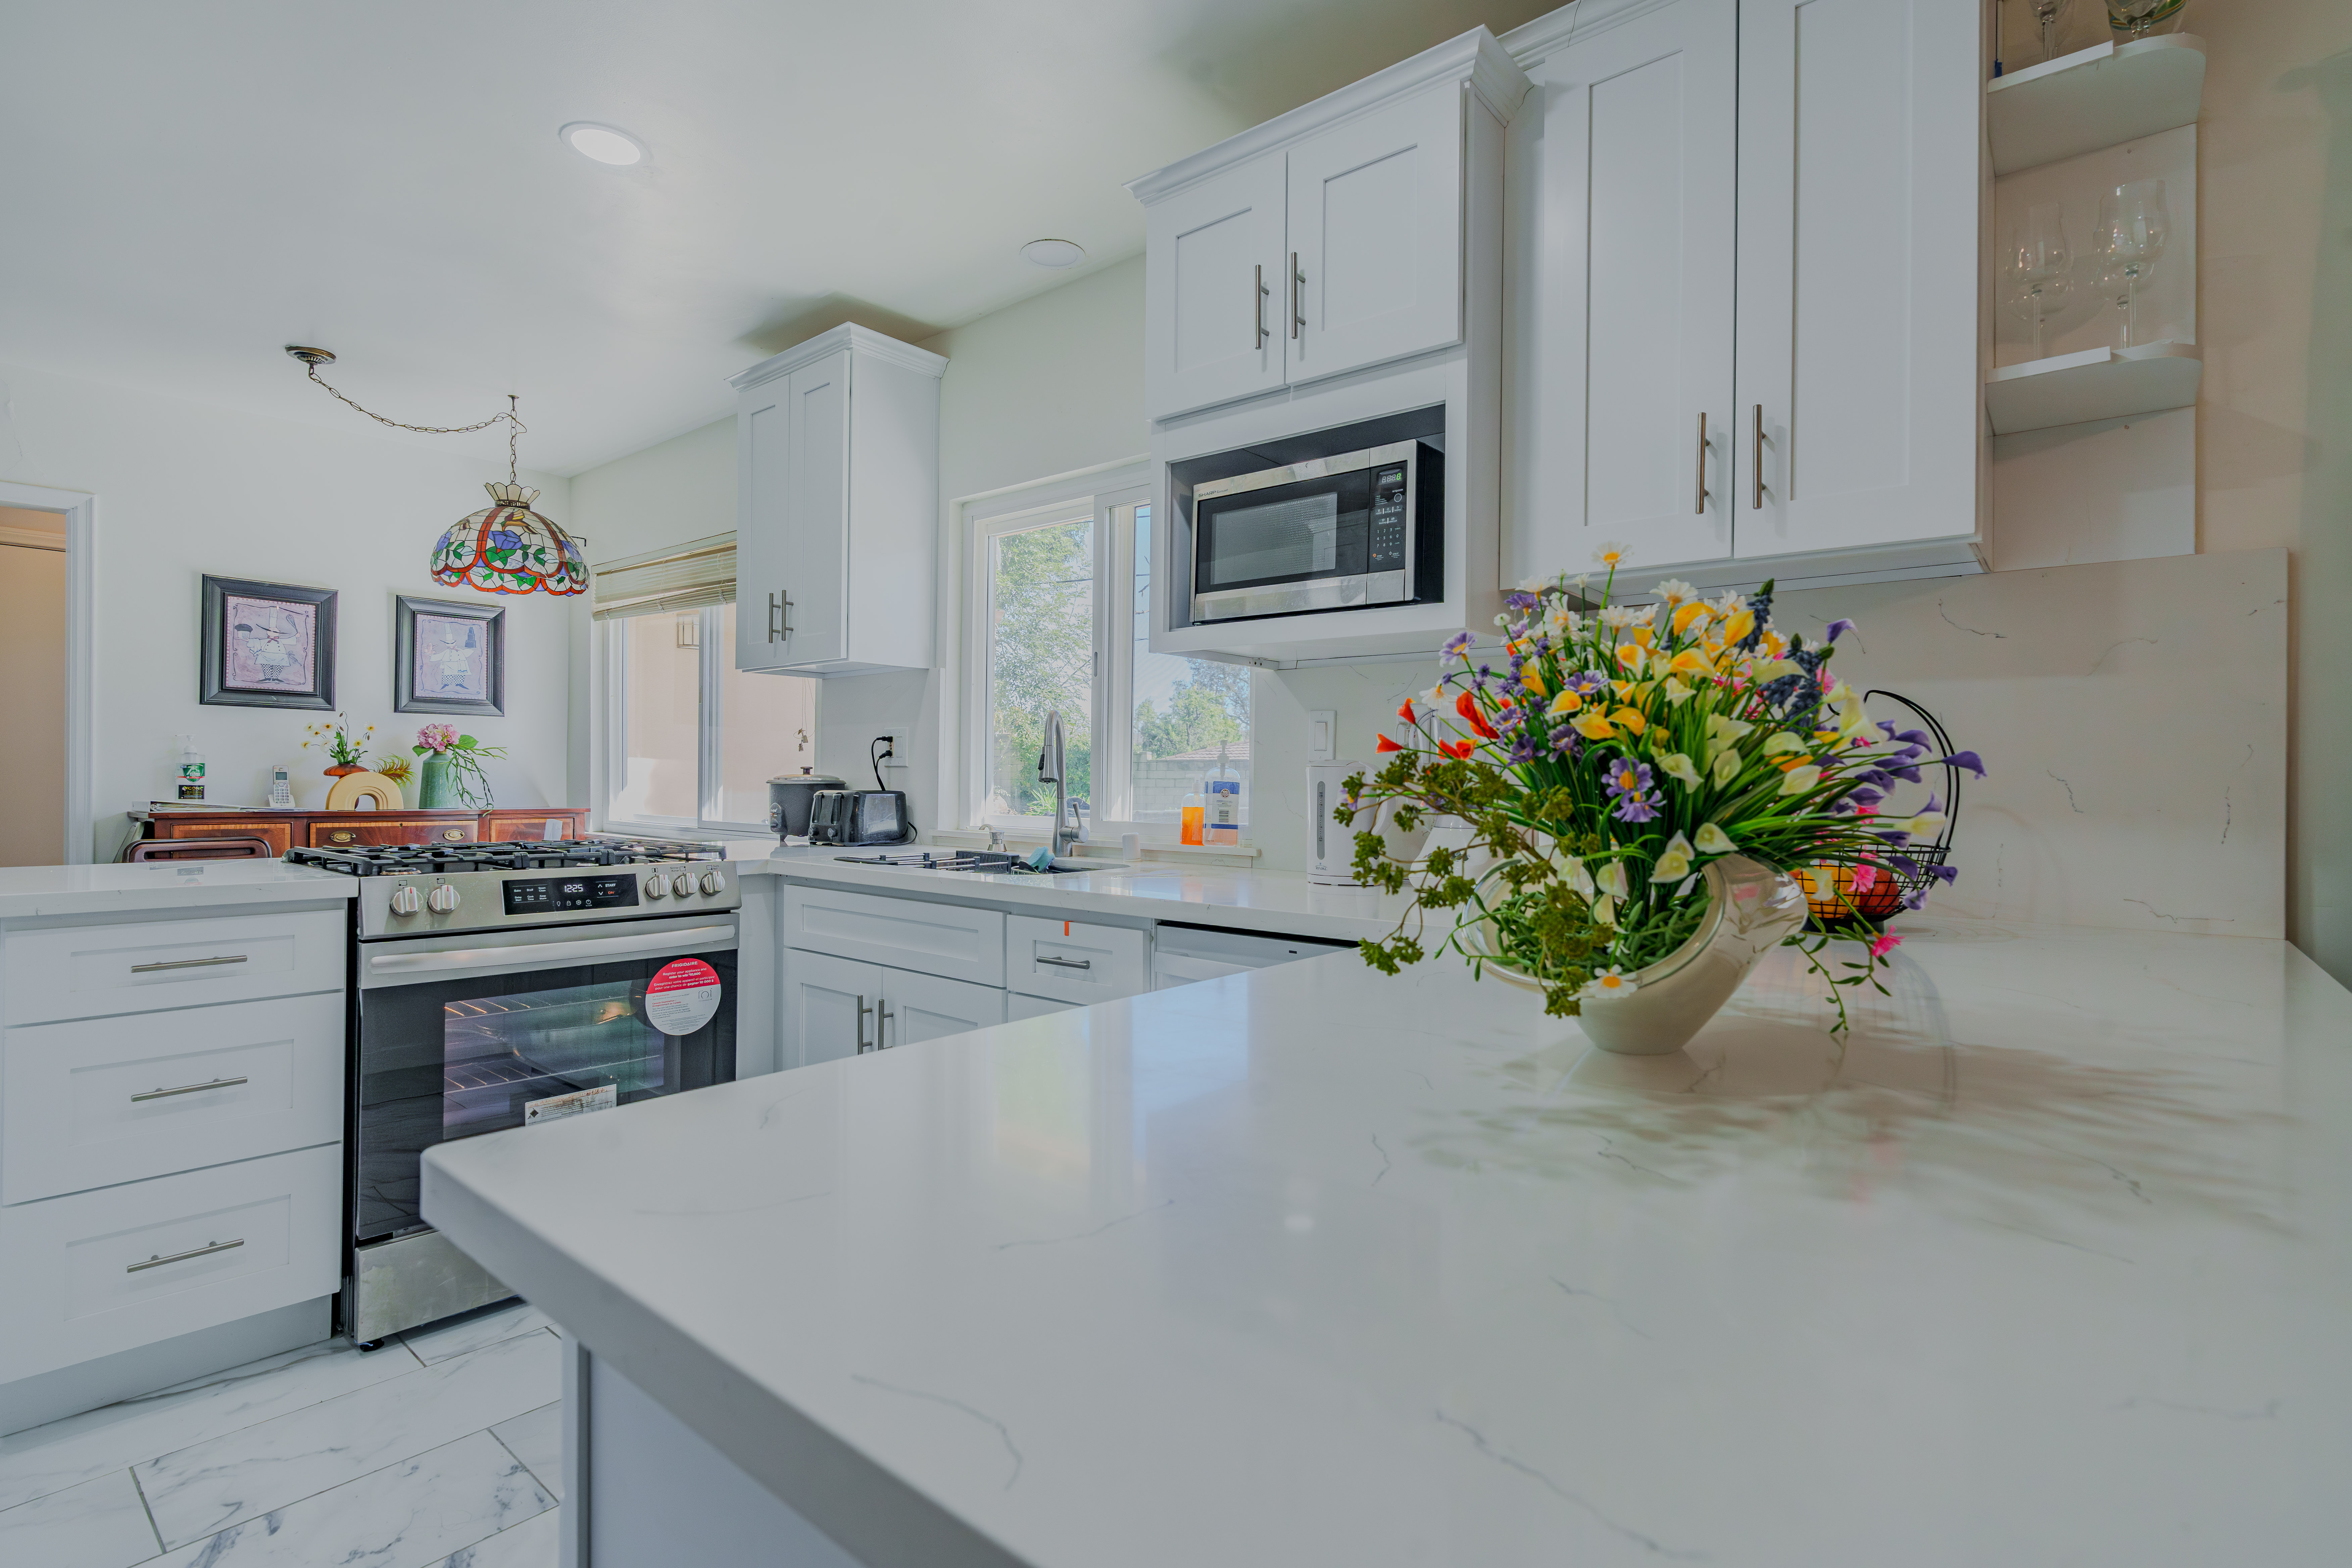
Bright Modern Kitchen
Clean kitchen photography highlighting white cabinetry, countertops, and natural light.

14
Living Area
Bright living area photographed to show open floor space, natural light, and room layout.

15
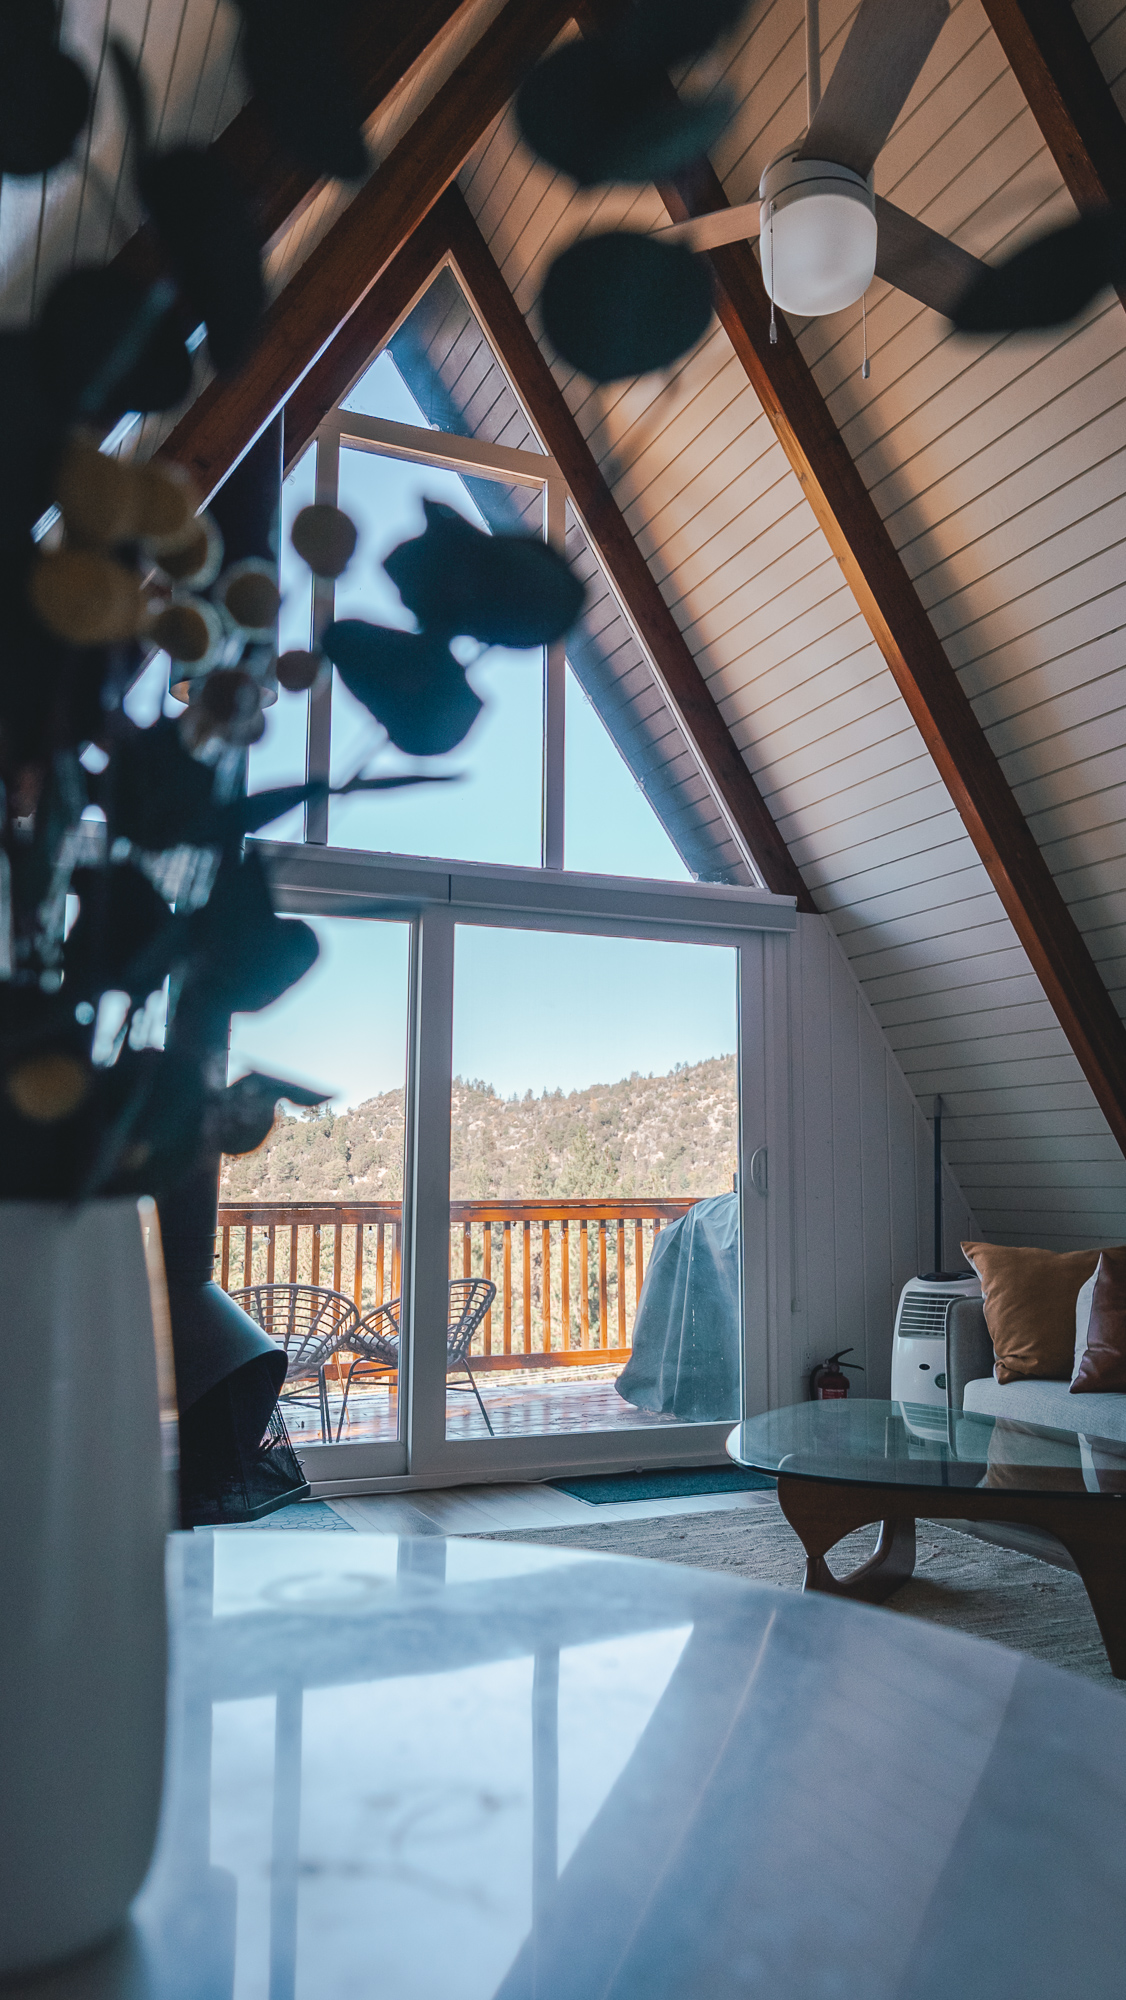
A-Frame Detail
Architectural interior featuring dramatic roof lines, exposed beams, and large windows.

16
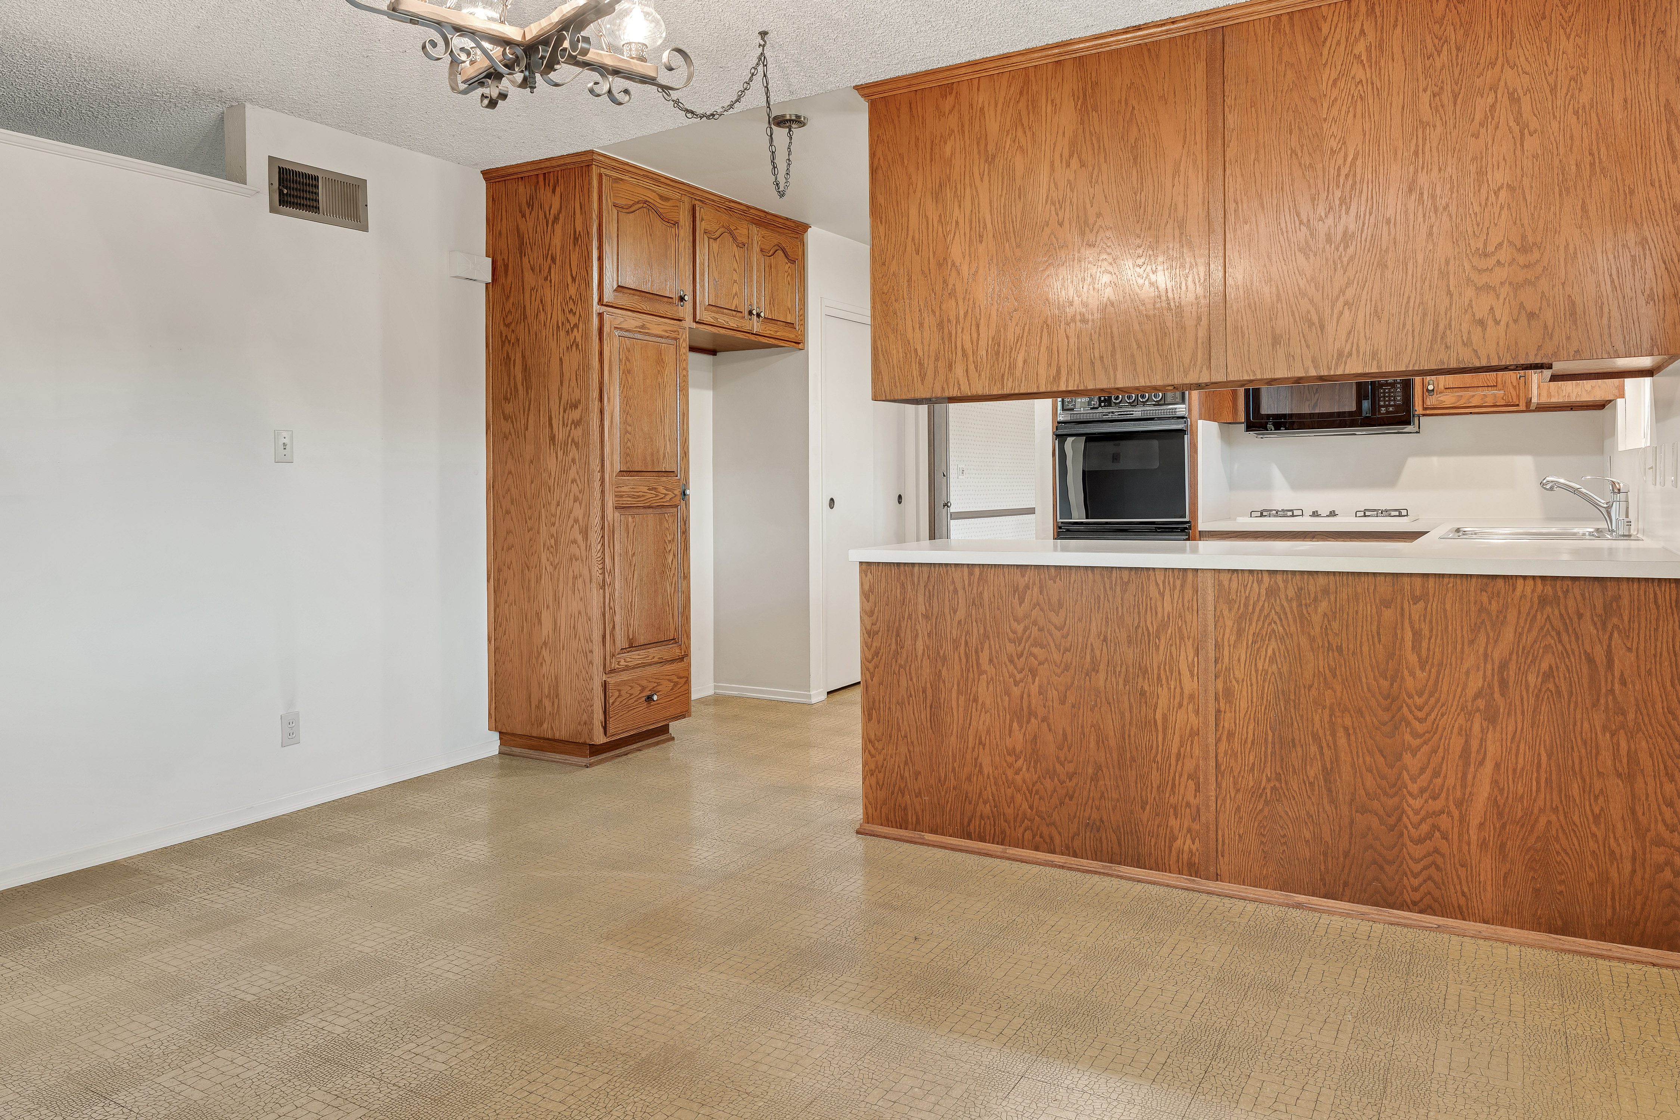
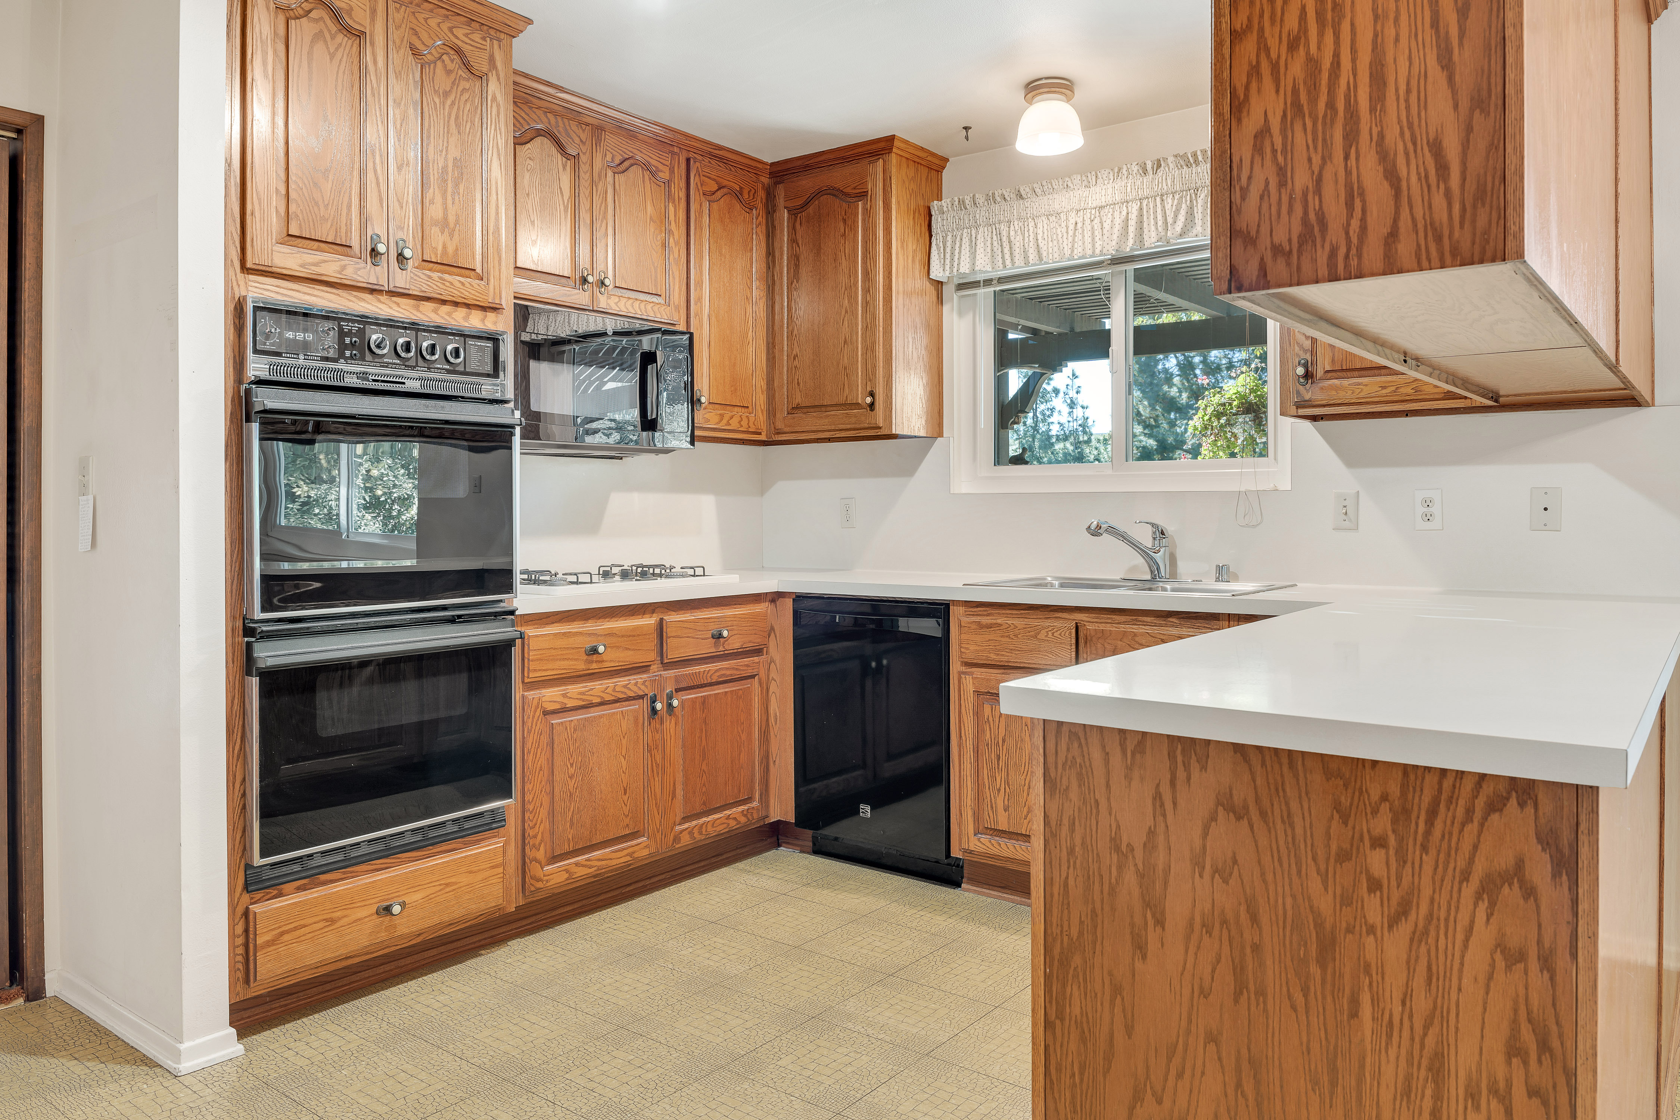
Traditional Kitchen
Residential kitchen photography highlighting wood cabinetry, appliances, and workspace.

17
Dining Room
Dining area photographed to show its connection to the kitchen and surrounding living space.

18
Full Bathroom
Bathroom photography highlighting the vanity, tile work, shower, and fixtures.
01 / 18
Front Exterior
Ground-level exterior photography highlighting curb appeal, landscaping, and the overall presentation of the property.
01
Front Exterior
Ground-level exterior photography highlighting curb appeal, landscaping, and the overall presentation of the property.
02
A-Frame Interior
A distinctive A-frame interior showcasing exposed beams, large windows, natural light, and architectural character.
03
Open Kitchen
Residential kitchen photography showing the layout, cabinetry, and connection to the surrounding living space.
04
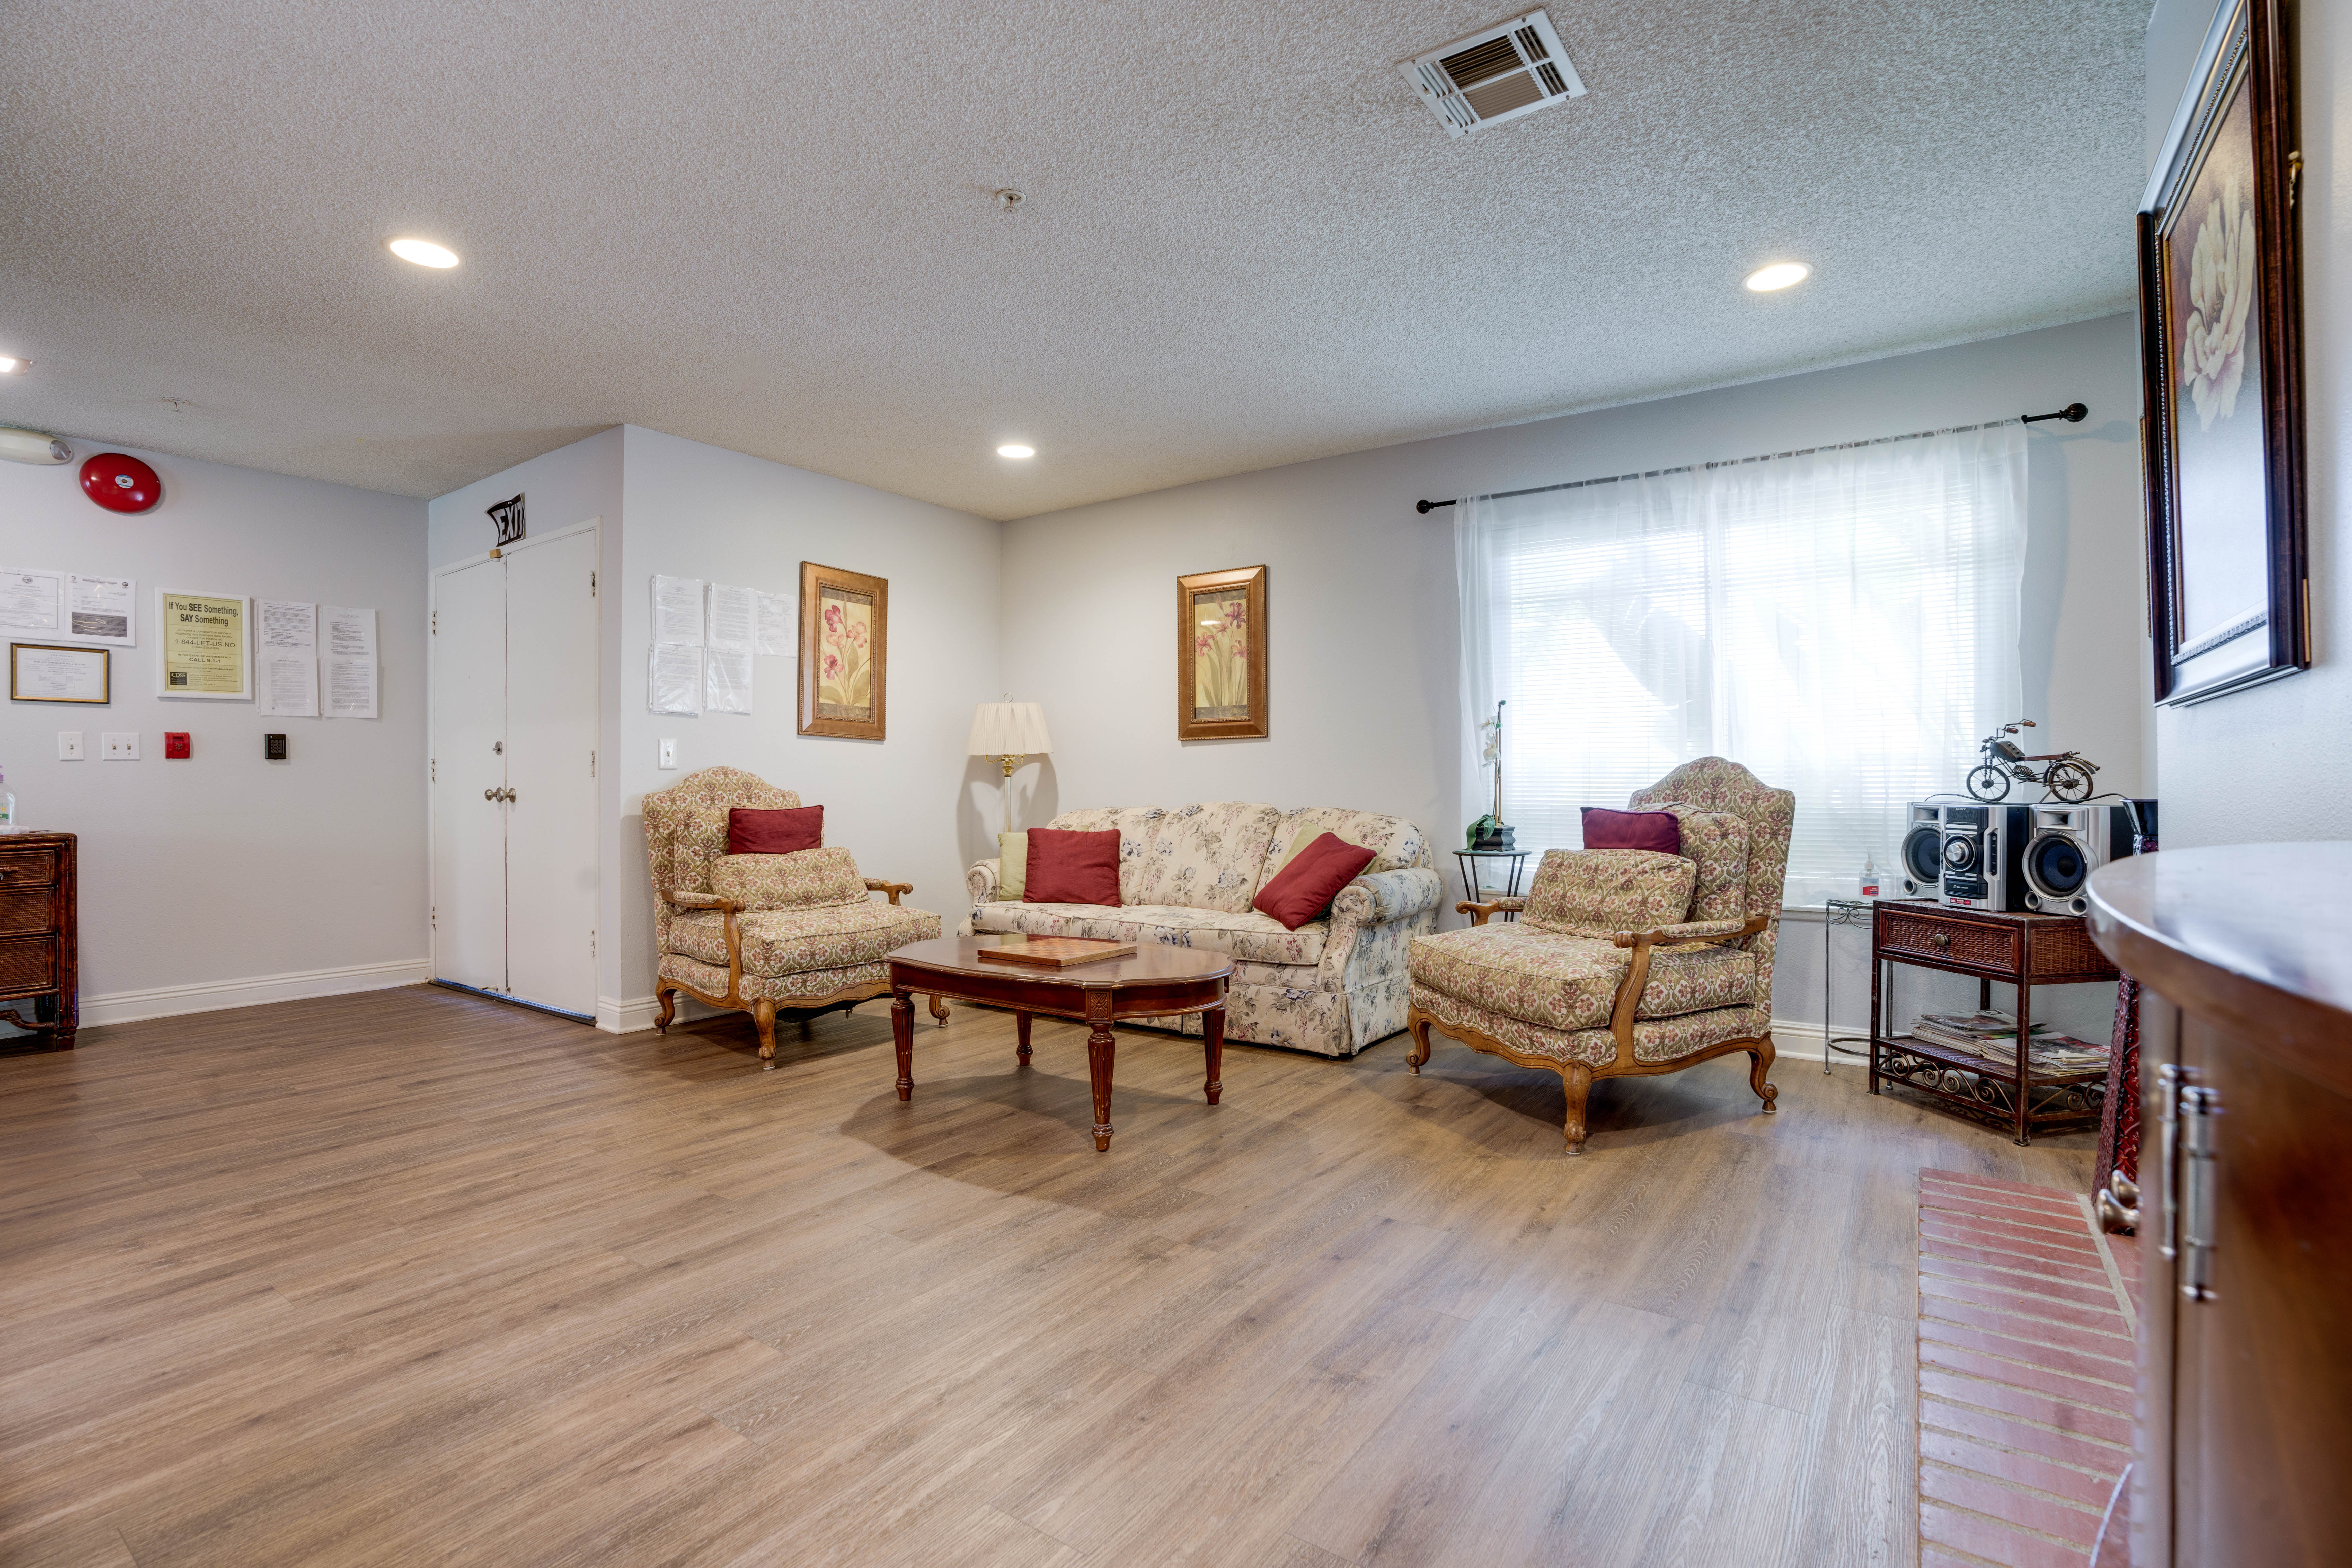
Living Room
Interior photography highlighting a bright living space, open layout, and natural flow through the home.
05
Fireplace Living Room
A clean interior view highlighting the fireplace, windows, and open floor space.
06
Backyard Patio
Exterior photography showing the backyard, mature landscaping, and covered outdoor living area.
07
Bonus Room
A bright flexible living space photographed to show room size, natural light, and access to adjoining areas.Bright bonus room with French doors, carpet, and large windows
08
Family Room
A spacious family room photographed to show the layout, flooring, and entertainment area.
09
Front Entry
Exterior detail photography highlighting the covered entrance, brick walkway, and front approach.
10
Living Room Fireplace
Interior photography showcasing a large living room, brick fireplace, and comfortable seating area.
11
Walk-In Shower
Bathroom photography highlighting the shower, tile work, fixtures, and overall finish of the space.
12
Dining Area
Interior photography showing the dining area and its connection to the kitchen and surrounding living space.
13
Bright Modern Kitchen
Clean kitchen photography highlighting white cabinetry, countertops, and natural light.
14
Living Area
Bright living area photographed to show open floor space, natural light, and room layout.
15
A-Frame Detail
Architectural interior featuring dramatic roof lines, exposed beams, and large windows.
16
Traditional Kitchen
Residential kitchen photography highlighting wood cabinetry, appliances, and workspace.
17
Dining Room
Dining area photographed to show its connection to the kitchen and surrounding living space.
18
Full Bathroom
Bathroom photography highlighting the vanity, tile work, shower, and fixtures.
- Single-story residential home exterior photographed from the street
- A-frame living room with exposed wood beams and floor-to-ceiling windows
- Residential kitchen with wood cabinetry and open dining area
- Bright residential living room with wood flooring and traditional furnishings
- Empty residential living room with fireplace and large windows
- Residential backyard with shaded patio, mature trees, and outdoor seating
- Spacious family room with wood flooring and built-in entertainment area
- Residential front entrance with brick walkway and covered porch
- Large residential living room with brick fireplace and seating area
- Residential bathroom with glass walk-in shower and tile finishes
- Open dining area connected to a bright residential kitchen
- Bright residential kitchen with white cabinets, large island, and floral centerpiece
- Bright residential living area with seating, wood flooring, and large window
- A-frame interior with exposed wood beams and large triangular windows
- Traditional residential kitchen with wood cabinets and built-in appliances
- Residential dining room with wood table and kitchen visible in the background
- Residential bathroom with wood vanity, tile shower, and glass enclosure
bottom of page